Aluminium Fluted Panel Awnings: Design, Applications and Installation Considerations
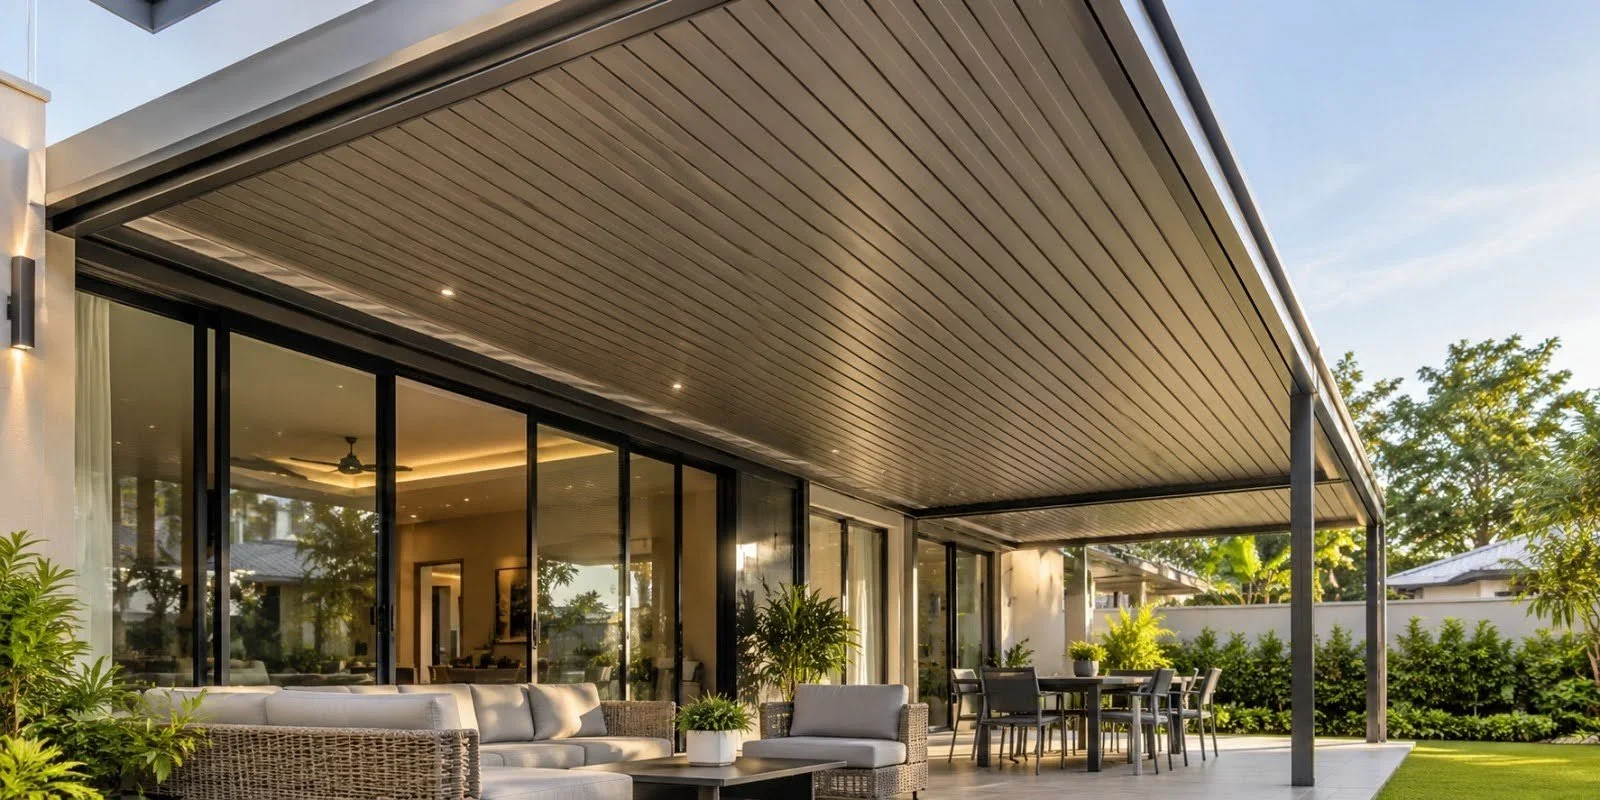
An aluminium fluted panel awning is a fixed outdoor shelter that uses aluminium panels with a fluted visual profile as part of its exterior design. For property owners considering an aluminium fluted panel awning in Singapore, the system is particularly relevant where permanent overhead coverage and architectural appearance need to be considered together.
Unlike an awning selected primarily for transparency or adjustability, a fluted panel awning can form a more visually defined extension of a property's architecture. The panel lines, proportions, dimensions and relationship with the existing façade therefore deserve careful attention.
The suitability of the awning still depends on practical requirements. Property owners should determine where permanent shelter is needed, how the awning will relate to the building and whether the proposed installation fits the conditions of the site.
Fluted Panels Create a Distinctive Linear Surface
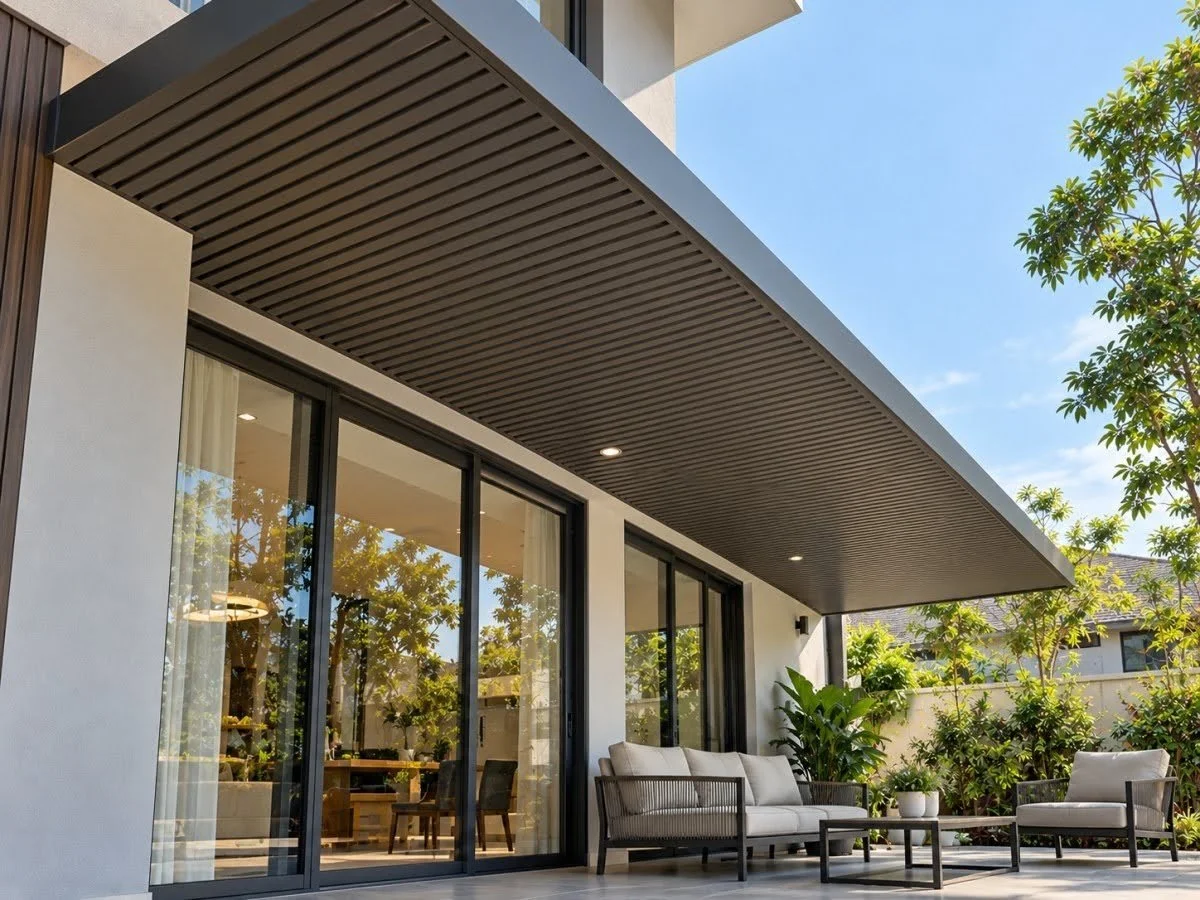
Fluted aluminium has a repeated linear profile that gives the visible surface greater definition than a completely flat panel.
When used for an awning, these lines become part of the architectural appearance of the shelter.
The visual effect depends on the panel dimensions, orientation and overall size of the awning. A small sample can demonstrate the surface profile, but it does not necessarily show how the repeated pattern will appear across a larger installation.
Property owners should therefore evaluate fluted panels in the context of the complete awning design.
The Awning Should Have a Clear Functional Purpose
Architectural appearance should not replace the basic purpose of an awning. Before choosing fluted panels, property owners should establish why permanent overhead shelter is required.
The proposed application may involve an entrance or another exterior area that benefits from fixed coverage.
Once that requirement is clear, the fluted panel system can be assessed as one possible way of providing the shelter while contributing to the property's exterior design.
This sequence keeps function and appearance connected rather than allowing the material style to determine the entire project.
Fluted Panel Awnings Are Fixed Architectural Features
Fluted panel awnings remain in position as part of the property exterior. They do not provide the adjustable coverage of a retractable system.
This makes them more relevant where permanent shelter is intentionally required.
The fixed nature of the awning also means its appearance should be considered carefully because it remains visible regardless of whether the outdoor area is actively being used.
Dimensions, alignment and integration with the building therefore become long-term architectural considerations rather than temporary visual changes.
Residential Applications Should Complement the Home
An aluminium fluted panel awning can be considered for selected residential properties where its architectural character suits the existing exterior.
The awning should remain proportionate to the home and to the area it covers.
Existing rooflines, windows, doors, gates and exterior finishes can provide useful visual references when determining the appropriate dimensions and position.
A residential awning does not need to dominate the façade to create a clear design effect. In many cases, careful alignment with existing features can create a more integrated result.
Entrance Areas Can Use Fluted Panels as a Defined Architectural Element
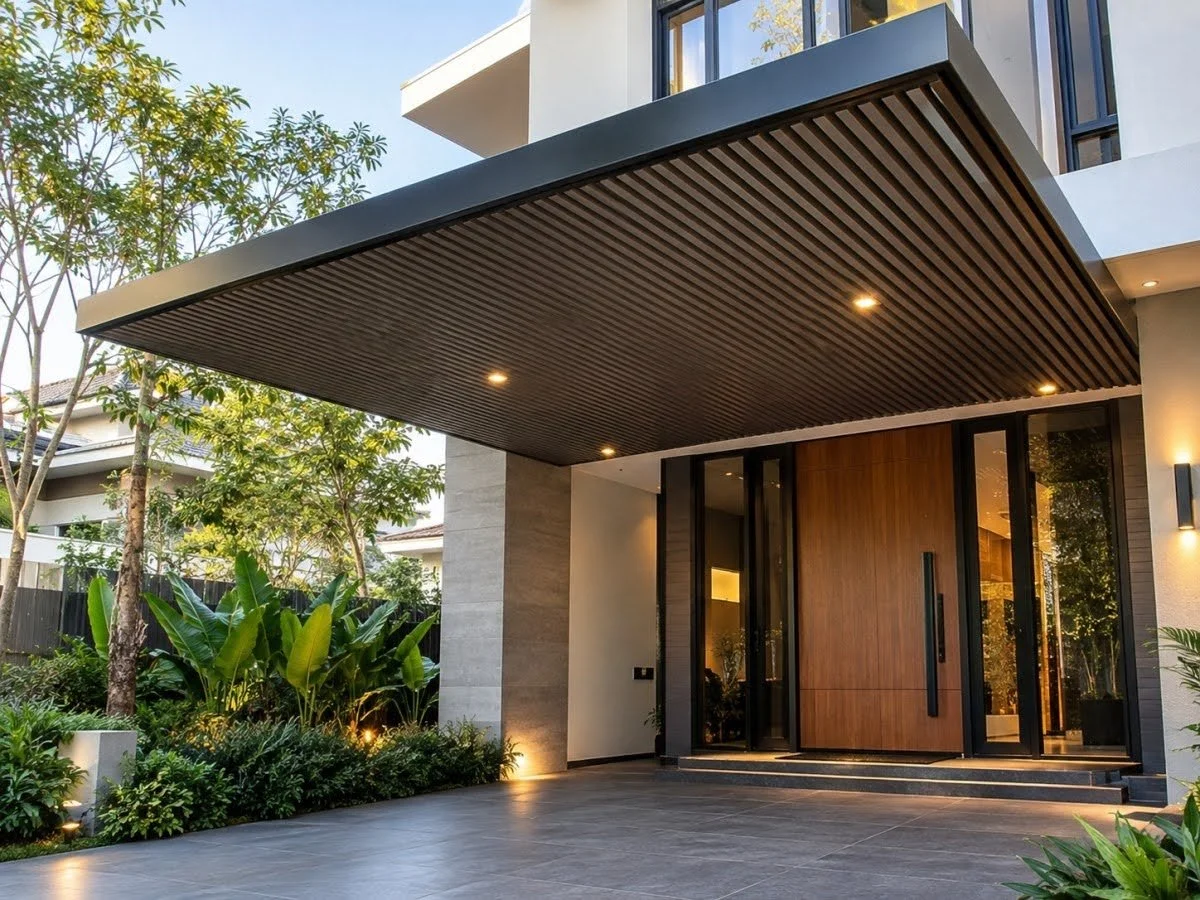
An entrance awning is both functional and visually prominent because it occupies the area where people approach the property.
Fluted panels can give this shelter a defined linear appearance.
The awning should still be sized according to the required entrance coverage rather than its decorative potential alone.
Width, projection and height need to work with the doorway and surrounding façade.
Where windows or lighting are positioned close to the entrance, these should also be considered before the final configuration is confirmed.
Commercial Applications Can Integrate Shelter with the Façade
Commercial properties may use fluted panel awnings where a fixed shelter needs to form part of a more deliberate exterior design.
The awning can potentially align with architectural lines already present across the frontage.
However, commercial façades can also contain signage, lighting and multiple entrances. These features need to be considered during planning.
The awning should support normal customer and staff movement while fitting the visual structure of the building.
A visually distinctive panel should not create unnecessary conflicts with the property's operational requirements.
Linear Panel Direction Can Influence Visual Perception
The direction of the fluted pattern can affect how the awning is perceived.
Repeated lines can visually emphasise a particular direction across the shelter. Their relationship with other architectural lines on the building can therefore influence the finished appearance.
Property owners should consider the panel orientation before fabrication or installation.
This is particularly relevant where the awning is positioned beside strong horizontal or vertical features on the façade.
The objective should be intentional visual coordination rather than allowing the panel direction to be determined incidentally during installation.
Panel Scale Should Match the Size of the Awning
The appearance of a fluted surface changes according to the scale at which it is used.
A profile viewed on a small material sample can appear different when repeated across a large awning.
The dimensions of the shelter should therefore be considered when evaluating the visual effect.
A smaller residential installation and a larger commercial awning may use similar design principles but create different visual results.
Reviewing completed project applications can help property owners understand how fluted panels appear at architectural scale.
Colour Should Be Considered with the Entire Exterior Palette
The awning finish should relate to the existing colours of the property.
Walls, windows, doors, roofing elements, gates and other exterior features can all influence whether a particular finish appears integrated or contrasting.
Neither matching nor contrast is automatically preferable.
The appropriate choice depends on the intended architectural effect.
Property owners should therefore assess the proposed colour as part of the full façade rather than choosing it solely from an isolated sample.
A Fluted Awning Can Create Architectural Continuity
One potential design approach is to use the linear character of fluted panels to relate the awning to other repeated forms on the property.
This does not require every exterior element to use the same material.
Architectural continuity can also come from alignment, proportion or compatible visual direction.
The awning can therefore contribute to the overall exterior composition without becoming the dominant feature.
The specific approach should respond to the building rather than following a standard decorative formula.
Permanent Opaque Coverage Changes the Space Below
An aluminium fluted panel awning creates an opaque overhead surface.
Unlike a transparent or translucent canopy, direct daylight does not pass through the panel in the same way.
This can be appropriate where solid fixed coverage is preferred, but property owners should consider the resulting lighting conditions beneath and around the awning.
Nearby windows can also be relevant.
If retaining overhead light transmission is a major priority, another type of shelter may deserve consideration.
Singapore Weather Exposure Should Be Assessed by Location
Outdoor awnings are exposed to environmental conditions, but the degree of exposure differs between properties.
An awning in a sheltered location may experience different conditions from one positioned along a more open façade.
Sunlight, rainfall and other environmental exposure should therefore be considered according to the actual site.
Specific claims about the aluminium fluted panel's performance should be based on the specifications of the proposed product rather than broad assumptions about aluminium as a material.
Rainfall Needs a Planned Route Away from the Awning
A fixed awning receives rainfall across its surface, so water management needs to form part of the design.
The relevant approach depends on the dimensions, configuration and surrounding property.
Entrances and pedestrian areas require particular attention because water should not simply be redirected into another frequently used space.
Existing drainage conditions should be reviewed during planning.
The objective is to ensure that the awning and property work together as one outdoor system.
The Supporting Arrangement Is Part of the Design
Fluted panels form the visible surface, but they depend on an appropriate supporting arrangement.
The configuration of the supporting components depends on the project and installation conditions.
These elements can also influence the visual result, particularly where parts of the supporting system remain visible from normal viewing positions.
Property owners should therefore consider both the panel and its support when reviewing the proposed design.
An attractive panel surface alone does not define the finished awning.
Existing Façade Features Can Shape the Installation
Every property presents its own physical constraints.
Windows, doors, lighting, roof edges and other exterior elements may influence where an aluminium fluted panel awning can be installed.
These features should be identified during site assessment.
The proposed dimensions can then be developed around the actual building rather than relying on a standard configuration.
This site-specific approach is particularly important where the awning is intended to appear integrated with the architecture.
Accurate Measurements Support Architectural Alignment
Measurements establish more than whether an awning physically fits the property.
They can also help align the shelter with existing façade features.
The contractor may need to consider the width of the intended coverage, projection, mounting position and nearby architectural reference points.
For visually prominent fluted panel awnings, these relationships can have a significant effect on the finished appearance.
Confirmed site measurements should therefore guide fabrication rather than approximate dimensions obtained during an early discussion.
Design Decisions Should Be Confirmed Before Fabrication
Where components are prepared specifically for the property, important design decisions should be finalised before fabrication begins.
This can include dimensions, panel orientation, relevant finish choices and overall configuration.
Confirming these details provides a clear reference for both the property owner and installer.
Significant changes later in the project can affect prepared components or other parts of the design.
A deliberate confirmation stage helps reduce this risk.
Installation Should Preserve the Intended Panel Alignment
The repeated lines of a fluted panel make alignment an important visual consideration.
Small inconsistencies can become more noticeable when the pattern continues across a larger surface.
Installation should therefore reflect the panel orientation and layout established during design.
The completed awning can be reviewed from normal viewing positions rather than only from directly beneath it.
This helps determine whether the panel pattern relates to the building in the way originally intended.
The Finished Awning Should Be Reviewed as Part of the Building
A final inspection should consider more than individual panels.
Property owners can review how the awning relates to windows, doors, rooflines and the overall façade.
The intended coverage should also be confirmed.
Where the awning serves an entrance or frequently used exterior area, normal access should remain practical.
This building-level review provides a more useful assessment than checking the surface finish alone.
Durability Should Be Evaluated Using Product Information
Property owners may reasonably consider durability when selecting an exterior awning.
However, durability should not be reduced to a general statement that all aluminium fluted panels perform identically.
The specific panel product, supporting system, installation conditions and environmental exposure can all affect long-term performance.
Where particular durability characteristics are important, the relevant product specifications should be reviewed.
This provides a more factual basis for selection than broad material claims.
Maintenance Requirements Depend on Exposure
An outdoor fluted panel awning may accumulate dust, dirt or environmental debris over time.
The rate of accumulation depends on the property location and surrounding conditions.
Cleaning should follow guidance appropriate to the specific panel finish.
Property owners should avoid using abrasive or aggressive cleaning methods without confirming their suitability.
Routine visual observation can also help identify changes that may require cleaning or further assessment.
Fluted Profiles Require Attention During Cleaning
The defining feature of a fluted panel is its repeated surface profile.
Depending on the exact panel design and orientation, dirt or environmental residue may become more visible in particular areas of the profile.
Cleaning should address the actual surface form without damaging the finish.
This does not necessarily mean the awning requires complicated maintenance.
It simply means the panel's geometry should be considered when determining an appropriate cleaning approach.
Maintenance Access Should Be Planned from the Start
The awning should be reasonably accessible for future cleaning or inspection.
This becomes more important for larger or higher installations where access may be difficult after the surrounding area is fully occupied.
Property owners should consider how routine care could be performed before finalising the design.
A visually appealing awning that is unnecessarily difficult to access can create avoidable maintenance challenges later.
Residential and Commercial Projects Should Be Reviewed Differently
The same aluminium fluted panel can serve different design purposes depending on the property.
A residential project may prioritise proportion, integration with the home and entrance coverage.
A commercial project may place greater emphasis on façade continuity, pedestrian movement and coordination with signage or other exterior elements.
Property owners should therefore seek examples relevant to their own application rather than assuming one completed project represents every possible use.
Actual Projects Provide Better Context Than Material Samples Alone
A material sample shows colour, finish and profile, but it cannot fully demonstrate how an aluminium fluted panel awning appears as part of a building.
Completed projects provide additional context.
They can show the relationship between panel lines, awning dimensions, supports and surrounding architecture.
Moonlight Pte Ltd.'s actual fluted panel awning applications can therefore be useful when evaluating how the material has been incorporated into residential or commercial properties.
Compare Fluted Panels with Other Fixed Awning Designs by Purpose
A fluted panel awning should not be compared with another fixed shelter based only on which material appears more modern.
The comparison should return to the requirements of the project.
Property owners can consider whether they want opaque coverage, how prominent the awning will be on the façade and whether the fluted architectural appearance complements the property.
Where these characteristics are not important, another fixed awning configuration may also meet the functional requirement.
The design choice should therefore have a clear reason.
Questions to Consider Before Choosing a Fluted Panel Awning
A short set of project-specific questions can help property owners evaluate suitability:
Does the area require permanent fixed shelter?
Is an opaque overhead surface appropriate?
Does the linear fluted appearance suit the property?
How should the panel direction relate to the façade?
What width and projection are actually required?
Which existing building features affect the installation?
Can the awning be reasonably accessed for maintenance?
These questions keep architectural decisions connected to practical property requirements.
Frequently Asked Questions (FAQs)
What is an aluminium fluted panel awning?
An aluminium fluted panel awning is a fixed outdoor shelter using aluminium panels with a repeated fluted or linear surface profile. It combines permanent overhead coverage with a visually defined architectural finish.
Where can fluted panel awnings be used?
They can be considered for selected residential and commercial applications where permanent shelter is required. Suitability depends on the property's design, required coverage and installation conditions.
Are fluted panel awnings transparent?
No. Aluminium fluted panels create an opaque overhead surface. Property owners who require significant natural light through the shelter should compare other suitable awning systems.
What should I consider when choosing the panel direction?
Consider how the fluted lines relate to the shape of the awning and architectural lines already present on the property. The direction should be confirmed during design so the final installation appears intentional.
Do aluminium fluted panel awnings require maintenance?
Outdoor awnings require appropriate routine care depending on their environment and finish. Cleaning should follow guidance for the specific panel product, and the design should allow reasonable access for inspection where required.
Let the Architecture Guide the Awning
An aluminium fluted panel awning can provide more than fixed overhead coverage because its repeated linear profile becomes a visible part of the property's architecture.
That visual role makes proportion, panel direction, façade alignment and finish particularly important.
Property owners should still begin with practical requirements: where shelter is needed, how much coverage is required and whether permanent opaque protection suits the space.
When those requirements align with the architectural character of fluted panels, the awning can function as both an outdoor shelter and an integrated exterior design element.
Explore a Fluted Panel Awning for Your Property
Property owners considering an aluminium fluted panel awning can prepare information about the intended coverage area, surrounding façade, preferred architectural appearance and relevant site conditions before arranging an assessment.
For project-specific guidance on fluted panel awning design and installation considerations, contact Moonlight Pte Ltd to discuss the proposed application.