
Aluminium Ceiling Panels: Applications, Benefits and Maintenance Guide
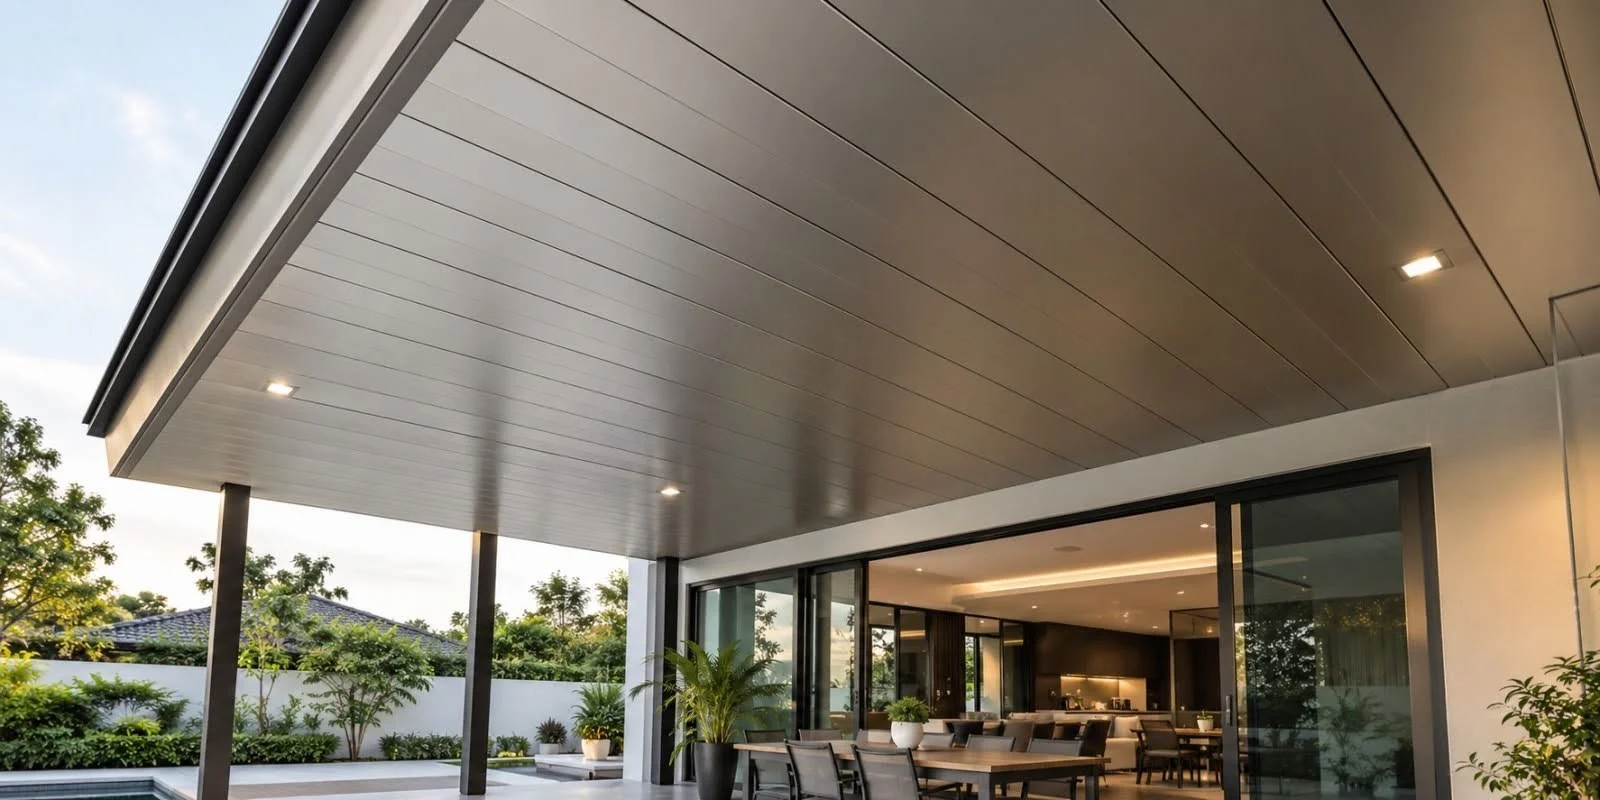
Aluminium ceiling panels are manufactured panels used to create finished ceiling surfaces in selected residential, commercial, indoor and outdoor applications. When considering an aluminium ceiling panel in Singapore, property owners should focus on where the ceiling will be installed, what the space requires and how the panel system will integrate with lighting, services and surrounding architecture.
The suitability of an aluminium ceiling depends on more than the panel material itself. The location, ceiling height, environmental exposure, supporting system, panel layout and access requirements can all influence the final design.
Instead of concentrating repeatedly on material characteristics, this guide focuses on how aluminium ceiling systems can be planned around the actual function and design of a property.
An Aluminium Ceiling Is a Complete Panel System
An aluminium ceiling consists of visible aluminium panels installed as part of a supporting ceiling system. The exact panel form, dimensions and arrangement depend on the product and project.
The visible panels are only one part of the completed ceiling. Supporting components and the way the ceiling interfaces with lighting, services and surrounding walls also influence the result.
Property owners should therefore evaluate the proposed aluminium ceiling as a complete system rather than choosing panels independently.
This approach becomes particularly important where the ceiling needs to accommodate other building elements.
Start by Understanding the Purpose of the Ceiling
The intended function of the space should be established before the panel layout or finish is selected.
A residential area may prioritise visual integration with the surrounding interior or exterior design. A commercial property may also need to coordinate the ceiling with lighting, signage, access points or other services.
Some spaces require a straightforward finished ceiling, while others involve more complex layouts.
Identifying these requirements first makes it easier to determine whether an aluminium ceiling system is suitable and how it should be configured.
Residential Applications Should Respond to the Space
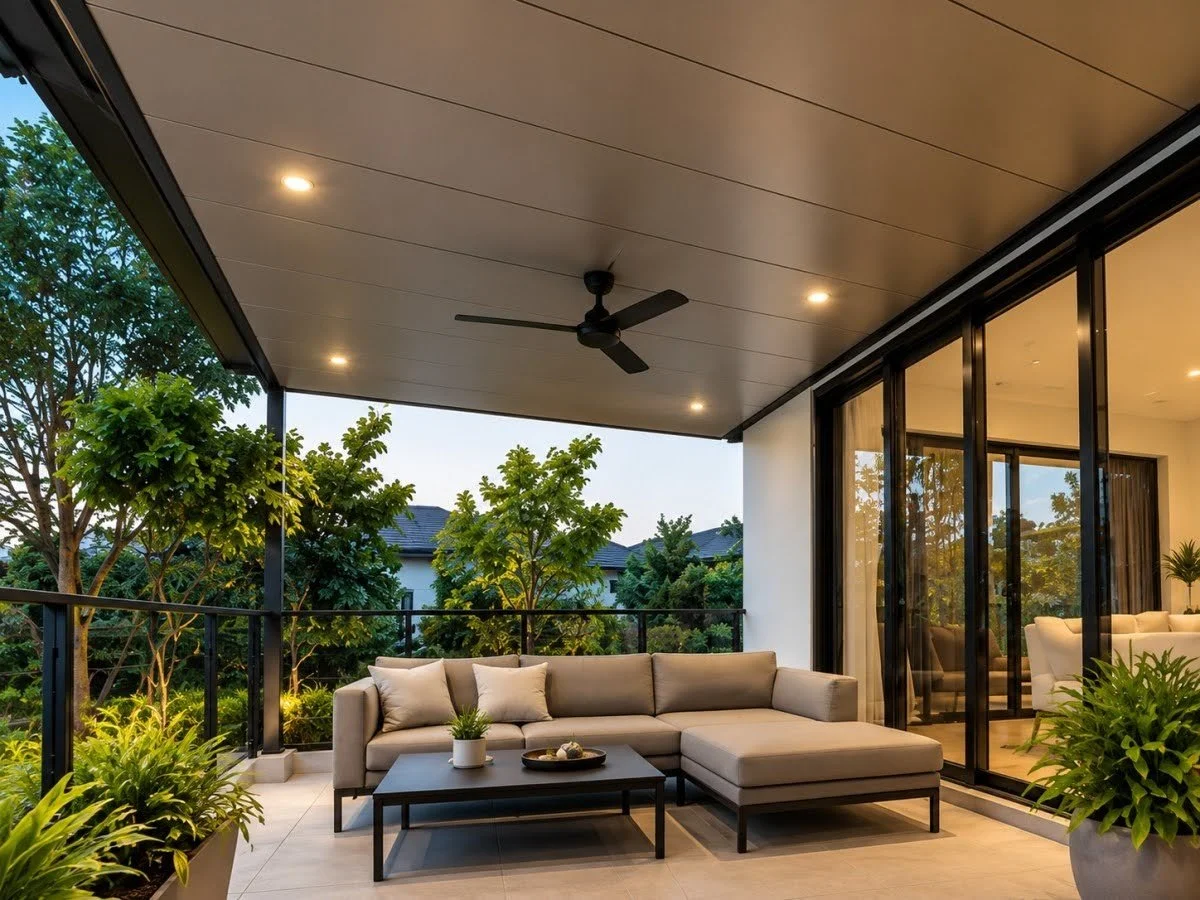
An aluminium ceiling can be considered for selected residential areas where a panel-based ceiling suits the property's design and functional requirements.
The dimensions of the room or covered area influence how the ceiling is perceived. Panel proportions that work in a large space may create a different effect in a smaller one.
Walls, windows, doors and adjoining finishes should also be considered.
The objective should be to create a ceiling that belongs visually to the space rather than selecting the panel independently and adapting the room around it afterwards.
Commercial Ceiling Applications Can Require Greater Coordination
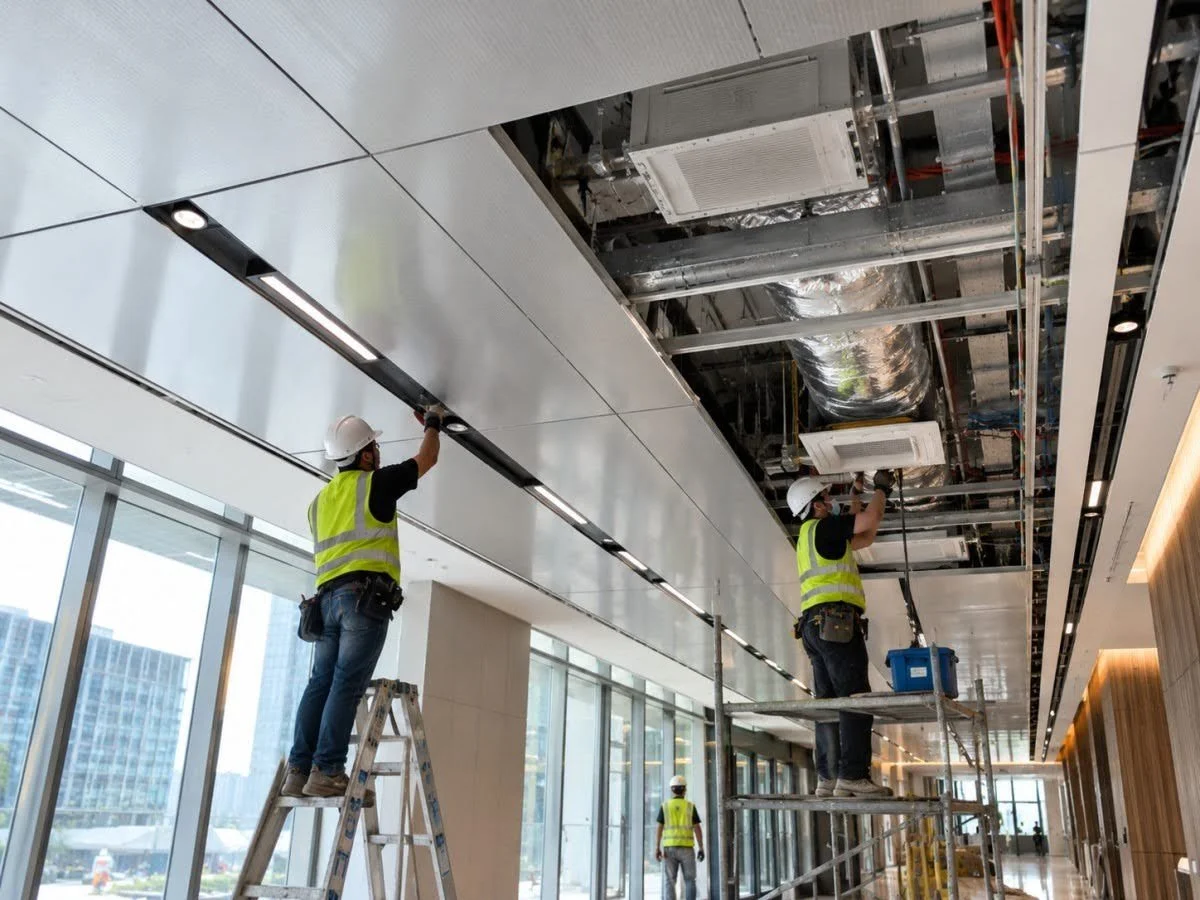
Commercial properties often contain multiple elements at ceiling level. Lighting, signs and building services can all influence the available layout.
When it comes to an aluminium ceiling in Singapore, a commercial project should therefore be planned with these elements in mind from the beginning.
Where the ceiling covers a larger area, panel alignment and repeated patterns can become more visually noticeable.
Commercial planning should also consider how the space is used and whether particular areas need to remain reasonably accessible for future inspection or service requirements.
Indoor and Outdoor Applications Have Different Conditions
An indoor aluminium ceiling and an outdoor or semi-outdoor ceiling can experience different environmental conditions. These applications should not be treated as identical.
Interior spaces are generally more controlled, although individual rooms can still have different humidity and usage conditions.
Exterior or semi-exterior areas may experience greater exposure to humidity, changing temperatures and other environmental factors depending on their location.
The specific aluminium ceiling panel and complete system should therefore be selected according to the intended environment rather than assuming every panel is suitable for every application.
Ceiling Height Influences the Visual Result
Ceiling height affects how occupants experience a room and how prominent the panel system appears.
In a lower space, the ceiling occupies a significant part of the immediate visual field. Panel dimensions, lines and finishes can therefore have a strong influence on the overall appearance.
Higher ceilings can create different opportunities for layout and visual rhythm.
Property owners should consider how the chosen panel design will be viewed from normal positions within the space rather than evaluating the panel only at close range.
Panel Layout Creates the Overall Ceiling Pattern
Individual aluminium panels combine to form a larger ceiling surface. Their layout determines the rhythm, direction and proportion of the finished design.
Panel lines can be coordinated with the shape of the room, entrances or other architectural features.
In rectangular spaces, for example, panel direction can influence whether the ceiling visually emphasises the length or width of the area.
The layout should therefore be confirmed as part of the design process instead of allowing panel direction to become an incidental installation decision.
Lighting Should Be Planned with the Ceiling
Lighting and ceiling design are closely connected because light fittings occupy or interact with the same overhead plane.
The positions of lights should therefore be considered when planning the aluminium ceiling panel layout.
Randomly positioned fittings can interrupt an otherwise organised panel pattern. A coordinated plan can help the ceiling and lighting read as parts of the same design.
The appropriate arrangement depends on the actual lighting requirements and ceiling system.
Property owners should ensure that the proposed ceiling does not overlook existing or planned light locations.
Other Building Services Can Affect Panel Placement
Ceiling areas may contain more than lighting. Depending on the property, other building services or access points may also need to be accommodated.
These should be identified before the final panel arrangement is confirmed.
The ceiling design should account for required openings rather than treating them as modifications to be made after the main installation has been completed.
Early coordination can produce a more deliberate appearance and reduce unnecessary changes during installation.
Access Requirements Should Be Considered Early
Some ceiling areas may need future access for inspection or servicing of components located above them. Whether and how this can be accommodated depends on the ceiling system and property.
Property owners should identify known access requirements before confirming the design.
A visually continuous ceiling may be desirable, but it should not make necessary future access unnecessarily difficult.
Where access is relevant, the proposed system should be discussed with the installer so that practical requirements are incorporated into the layout.
Panel Dimensions Affect the Perceived Scale of the Ceiling
Panel dimensions can change how a ceiling appears even when the overall covered area remains the same.
A layout with more frequent panel lines can create a different visual rhythm from one using broader sections.
The appropriate proportions depend on the room dimensions, ceiling height and surrounding architecture.
This is another reason why selecting a panel from a small sample provides only part of the information needed for design.
The panel should be considered within the scale of the complete ceiling.
Colour and Finish Should Relate to the Surroundings
An aluminium ceiling becomes a significant visible surface, so its finish should be evaluated alongside nearby walls, flooring, fixtures and architectural features.
A lighter or more neutral finish may integrate quietly with the surrounding design, while another finish may create stronger visual contrast.
There is no universal colour that works for every property.
The decision should reflect the intended character of the space and the other finishes that will remain after the ceiling is installed.
Moisture Conditions Should Be Assessed by Location
Moisture exposure can differ substantially between ceiling applications. An interior conditioned space does not experience the same environment as a semi-outdoor area.
Property owners should identify the conditions that the ceiling is likely to encounter and confirm whether the proposed system is suitable.
Specific claims regarding resistance to moisture or other environmental factors should be based on the specifications of the actual product and system.
This is more reliable than assuming that every aluminium ceiling performs identically simply because aluminium is part of its construction.
Environmental Exposure Includes More Than Moisture
Outdoor and semi-outdoor ceiling applications can experience multiple environmental conditions. These can include humidity, airborne debris and changing weather exposure depending on the location.
The effect on the ceiling depends on the design and specific installed system.
Surrounding architecture can also change the degree of exposure. A deeply sheltered ceiling may experience different conditions from one positioned near the open edge of a covered area.
Site context should therefore be considered when determining whether a particular ceiling solution is appropriate.
Durability Depends on the Complete Installed System
The useful condition of an aluminium ceiling depends on more than the visible panels. Supporting components, installation quality, environmental conditions and ongoing care also matter.
For this reason, property owners should be cautious about treating durability as a single material characteristic.
A properly selected panel still needs to be installed in an appropriate system and used in a suitable environment.
Where longevity or a particular performance characteristic is important to the project, the relevant product and system information should be reviewed directly.
Maintenance Begins with Appropriate Cleaning
Routine maintenance can help preserve the appearance of an aluminium ceiling. The appropriate cleaning method depends on the panel finish and installation environment.
Indoor ceilings may primarily accumulate dust, while semi-outdoor applications can encounter additional environmental debris.
Cleaning methods should follow any available guidance for the installed product.
Harsh or abrasive methods should not be used without confirming that they are suitable for the finish, as unnecessary cleaning damage can affect the appearance of an otherwise functional ceiling.
Maintenance Access Matters as Much as Cleaning Frequency
A ceiling that can be reasonably accessed is easier to inspect and maintain than one where relevant areas are unnecessarily difficult to reach.
This does not mean every ceiling panel needs frequent attention.
Instead, property owners should consider whether routine cleaning and any necessary inspection can be performed practically.
This is especially relevant for higher ceilings or spaces where furniture, equipment or other features may restrict access after the property is fully occupied.
Maintenance planning is therefore partly an accessibility decision.
Visible Changes Should Be Assessed in Context
Changes in appearance can occur for different reasons, and they should not automatically be attributed to the aluminium panel itself.
Discolouration, marks, movement or irregular alignment may involve the panel surface, surrounding components or environmental conditions.
Property owners should identify where the change is occurring before deciding what action is required.
Photographs and basic information about the location can be useful when discussing a concern with an installer.
Installation Begins with Accurate Site Information
Before an aluminium ceiling is installed, the dimensions and conditions of the area should be confirmed.
The installer needs to understand the ceiling boundaries, height and relevant architectural features.
Existing lighting and other elements should also be recorded where they affect the proposed layout.
Accurate site information allows the ceiling design to be prepared around the actual property rather than relying on approximate room dimensions.
The Supporting System Should Be Planned Before Panel Installation
Aluminium ceiling panels depend on an appropriate supporting system. Its configuration varies according to the ceiling product and installation.
The supporting arrangement should be planned before the visible panels are positioned.
Property owners do not necessarily need to specify these technical details themselves, but the proposed installation should correspond with the selected ceiling system.
Where the site creates unusual conditions, these should be identified before installation proceeds.
Panel Alignment Becomes More Important Across Larger Areas
Small alignment differences can become more visible when repeated across a large ceiling.
For this reason, the starting position and direction of the panel layout should be considered carefully.
Architectural reference points such as walls, entrances and major room features can help establish the intended visual relationship.
The completed ceiling should appear deliberately arranged rather than simply fitted into whatever space remains around other elements.
Completed Projects Provide Useful Design References
Actual aluminium ceiling projects can help property owners understand how panel systems appear across full spaces.
Project examples can show panel proportions, alignment, interaction with lighting and the relationship between the ceiling and surrounding architecture.
They are particularly useful when the example has dimensions or an application similar to the proposed project.
Moonlight Pte Ltd.'s actual aluminium ceiling project applications can provide this practical context when evaluating how a panel system may work within a property.
Questions to Consider Before Selecting an Aluminium Ceiling
Property owners can simplify the decision by focusing on the conditions of the space rather than comparing panels without context.
Useful questions include:
Is the ceiling for an indoor, outdoor or semi-outdoor area?
What is the height and size of the space?
How should the panel layout relate to the room?
Where are the lights and other ceiling-level features?
Will future access above the ceiling be required?
Can the installed ceiling be reasonably cleaned and inspected?
These questions help define the project before detailed product selection begins.
Frequently Asked Questions (FAQs)
What is an aluminium ceiling panel?
An aluminium ceiling panel is a manufactured panel installed as part of a ceiling system. The exact design, dimensions, finish and supporting arrangement depend on the product and project.
Can aluminium ceiling panels be used outdoors?
Some aluminium ceiling systems may be suitable for outdoor or semi-outdoor applications, but suitability should be confirmed for the specific product and environment. Outdoor exposure should not be assumed from the material name alone.
What should I consider when choosing an aluminium ceiling?
Consider the application, ceiling dimensions, height, panel layout, surrounding architecture, lighting and any future access requirements. Environmental conditions are also important for outdoor or semi-outdoor spaces.
Are aluminium ceilings difficult to maintain?
Maintenance requirements depend on the panel finish, installation location and environmental conditions. Appropriate cleaning and reasonable access for inspection should be considered during the planning stage.
Can lighting be incorporated into an aluminium ceiling?
Lighting can be coordinated with an aluminium ceiling where the proposed system and design allow it. Light positions should be planned with the panel layout rather than treated as an unrelated decision after installation.
Design the Ceiling as Part of the Entire Space
An aluminium ceiling works best when it is planned as part of the property rather than selected as an isolated surface material. Room dimensions, ceiling height, lighting, access requirements and surrounding finishes all influence how the completed ceiling functions and appears.
Indoor and outdoor applications also need to be considered according to their actual environmental conditions.
By establishing these requirements before selecting the final configuration, property owners can evaluate aluminium ceiling panels according to how well they fit the space rather than relying on generic material characteristics.
Explore an Aluminium Ceiling for Your Space
Property owners considering an aluminium ceiling can prepare information about the installation area, ceiling dimensions, indoor or outdoor application and existing lighting or service requirements before discussing the project.
For project-specific guidance on aluminium ceiling panel applications, layout and installation considerations, contact Moonlight Pte Ltd. to discuss the proposed space.