
Aluminium Composite Panels for Awnings: What Property Owners Should Know
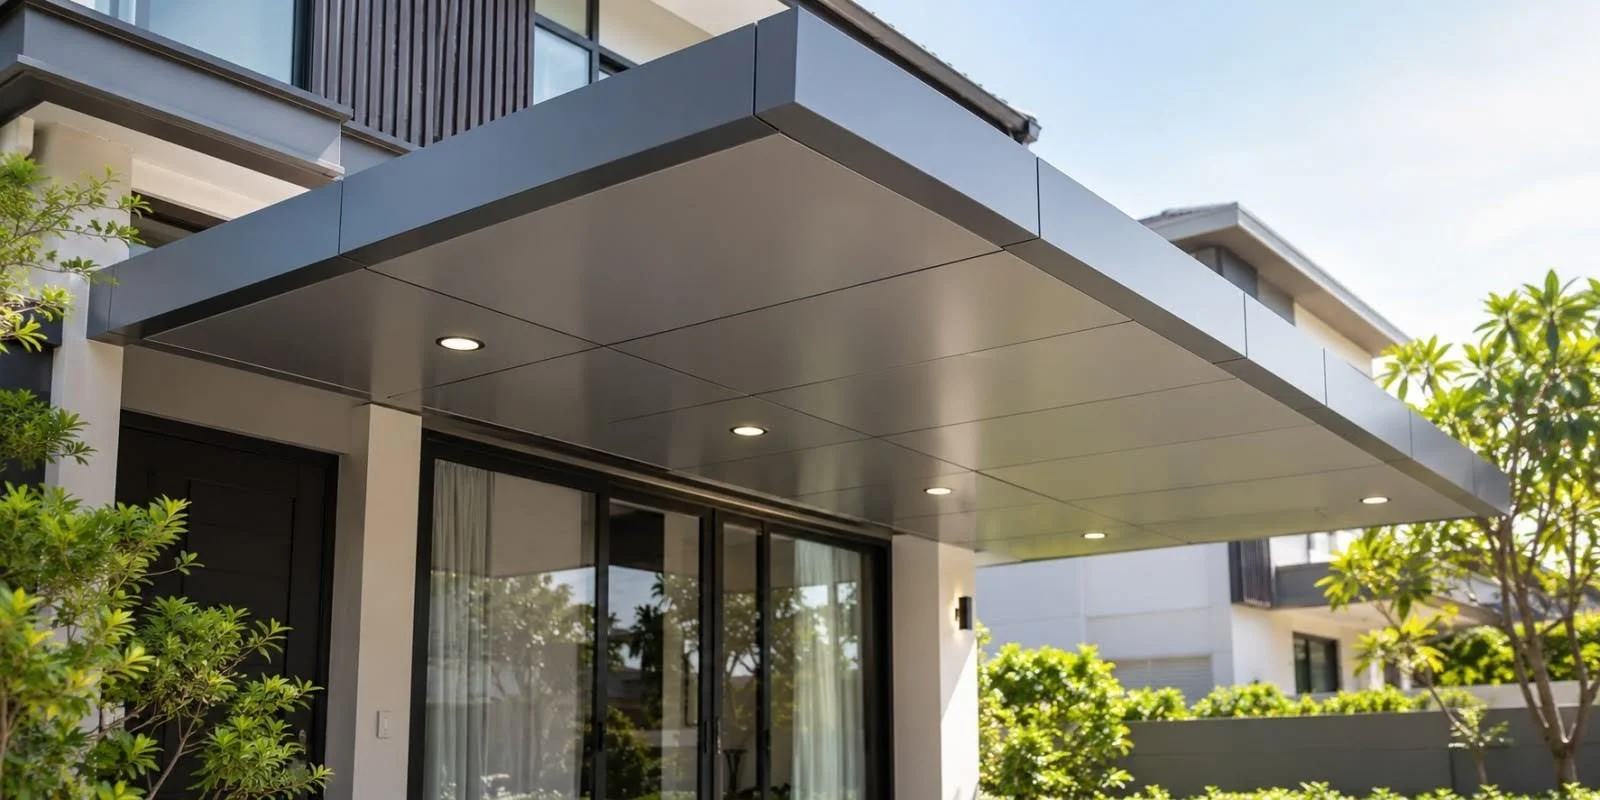
Aluminium composite panels can be used as the covering of fixed awnings where property owners want an opaque, panel-based shelter. When considering awning applications for aluminium composite panels in Singapore, the important questions concern how the panels will be used, whether they suit the intended architectural design and how they will be incorporated into the complete installation.
The panel itself is only one component of an awning. The finished system also depends on its dimensions, supporting arrangement, panel layout and relationship with the existing property.
For this reason, property owners should avoid selecting aluminium composite panels based only on broad material descriptions. Understanding the proposed application provides a more useful basis for deciding whether this panel system is appropriate.
Aluminium Composite Panels Are Manufactured Panel Products
An aluminium composite panel is a manufactured panel made from multiple layers rather than a single solid sheet of aluminium. The exact construction and specifications vary according to the product.
This layered construction gives the panel its characteristic flat form and makes it suitable for various architectural applications, including selected outdoor awnings.
Property owners do not usually need to compare every technical detail at the beginning of an awning project. They should, however, know which specific panel product is being proposed.
Where a particular technical characteristic is important, the relevant information should be confirmed from the specifications of that product.
The Panel Forms the Visible Surface of the Awning
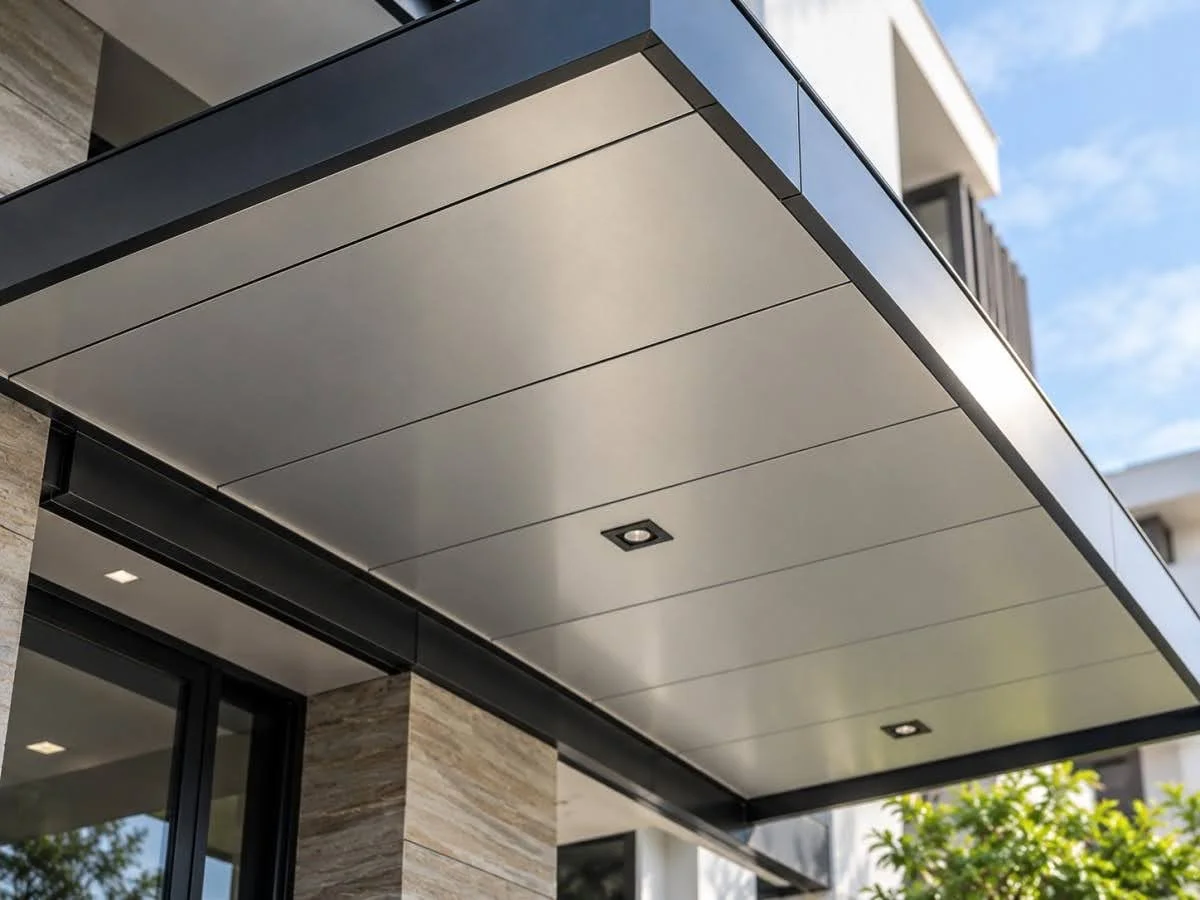
When aluminium composite panels are used for an awning, they create the main visible overhead surface. The supporting structure and installation components work with the panels to form the complete shelter.
This distinction is important because the performance of an awning cannot be attributed to the panel alone.
Panel dimensions, supporting arrangements, connections and overall design all influence the completed installation.
Property owners should therefore evaluate the complete proposed awning rather than treating the aluminium composite panel as an independent roofing product.
ACP Awnings Create Opaque Overhead Coverage
Aluminium composite panels create an opaque surface, meaning direct daylight does not pass through the covering in the same way it can through a transparent or translucent canopy.
This can suit outdoor areas where solid overhead coverage is preferred.
The effect on the space should still be considered before installation. A larger opaque awning can change the daylight conditions beneath it and potentially influence nearby windows or doors.
Property owners should assess whether this type of coverage matches the intended use of the area rather than assuming that maximum shade is always preferable.
Property Application Should Guide Panel Selection
The proposed location should be established before detailed panel selection begins. An awning over a residential entrance may have different dimensions and visual requirements from one incorporated into a commercial property.
The size of the shelter, its visibility and its relationship with the building can influence the appropriate panel configuration.
A property owner should therefore be able to answer three basic questions:
What area needs to be covered?
Why is permanent opaque shelter required?
How should the awning relate visually to the property?
These answers provide context for the panel and design decisions that follow.
Residential Applications Should Remain Proportionate to the Home
For residential properties, aluminium composite panel awnings can be considered where a fixed shelter suits the outdoor area.
The awning should remain proportionate to the building. Its dimensions should be based on the required coverage rather than simply filling the available façade space.
Nearby windows, doors, rooflines and exterior finishes should be considered because the new panel surface becomes a visible part of the home.
A successful residential application should therefore combine the required shelter with a design that fits naturally into the property's existing architecture.
Commercial Applications May Place Greater Emphasis on Façade Integration
Commercial properties can have larger façades, more prominent entrances and different patterns of pedestrian use. These conditions can influence how an aluminium composite panel awning is planned.
The shelter may need to integrate with signage, lighting, entrances or other architectural features.
Where larger panel areas are visible, alignment and layout can also become more noticeable.
The design should therefore be considered as part of the overall commercial frontage rather than as an isolated overhead addition.
Flat Panels Can Support a Clean Architectural Appearance
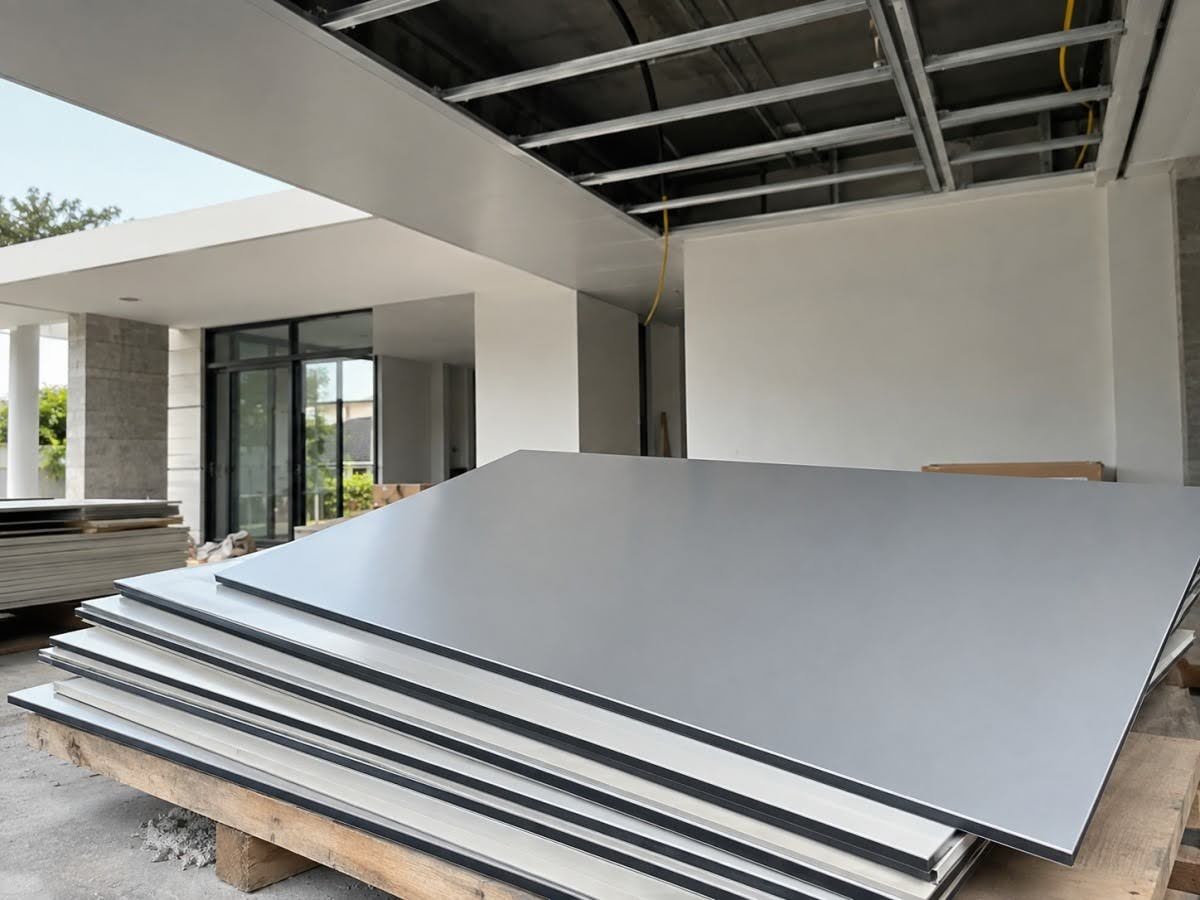
One reason aluminium composite panels are used in architectural applications is their relatively flat panel appearance.
When incorporated into an awning, this can create a defined surface with clear lines that may suit contemporary property designs.
The visual result depends on more than the panel itself. Panel layout, dimensions, joints and the relationship with supporting elements can all influence the finished appearance.
Property owners should therefore review the proposed awning as a complete elevation or structure where possible rather than choosing a panel from a small material sample alone.
Panel Layout Deserves Attention Before Fabrication
Panel layout determines how individual sections are arranged across the awning. This can become especially noticeable on larger or prominently positioned shelters.
The layout should be planned before fabrication so that dimensions and transitions correspond with the overall design.
Where possible, unnecessary irregularities should be identified during the design stage rather than corrected during installation.
This is primarily an architectural and fabrication consideration, but it can have a significant effect on how deliberate the finished awning appears.
Colour Selection Should Consider the Existing Exterior
The colour or finish of an aluminium composite panel should be evaluated in relation to the property rather than viewed independently.
Exterior walls, window frames, roofing elements, gates and other visible features can provide reference points.
A matching colour can create continuity, while a contrasting finish can make the awning more prominent. Neither approach is inherently correct.
Property owners should decide whether the awning is intended to blend with the building or become a stronger architectural feature and select the finish accordingly.
Large Samples Provide Better Design Context
Small material samples are useful for examining a finish, but they may not fully represent how a colour or surface will appear across an entire awning.
Exterior lighting conditions can also affect appearance.
Where the awning will occupy a prominent part of the façade, property owners may benefit from reviewing relevant completed projects or larger visual references.
This provides more context than evaluating the panel solely from a small sample under indoor lighting.
Specific Performance Claims Should Be Verified
Terms such as weather resistant, durable or low maintenance are commonly associated with architectural materials, but they should not be treated as identical guarantees across every aluminium composite panel.
Actual performance depends on the specific product and its intended application.
If a property owner requires information about a particular characteristic, the appropriate panel specifications should be reviewed.
This is especially important where the proposed installation will experience long-term outdoor exposure. Product-specific information provides a more reliable basis for decision-making than broad assumptions about aluminium composite panels as a category.
Outdoor Suitability Extends Beyond the Visible Panel
An awning is a complete assembly. Even when the selected panel is suitable for an outdoor application, the supporting and connecting components also need to suit the project conditions.
These components may use different materials and perform different functions.
For property owners, this means asking about the complete system rather than focusing exclusively on the surface material.
A visually suitable aluminium panel does not remove the need for appropriate design, support and installation.
Panel Edges and Transitions Are Part of the Finished Design
Edges are visually important because they define the boundaries of the awning and can influence how the panel system appears from different viewing angles.
Transitions may also occur where sections meet or where the awning connects with existing architectural features.
These details should be considered during design rather than treated solely as installation adjustments.
A property owner reviewing an awning proposal can ask how the visible edges and panel transitions will be handled in the completed project.
Existing Building Features Can Influence the Panel Configuration
Aluminium composite panel awnings are installed onto or adjacent to existing buildings, which means the design must respond to what is already there.
Windows, doors, lighting, signage, roof edges and other exterior elements can affect both dimensions and layout.
For example, an awning positioned close to an existing window should be assessed not only for physical clearance but also for how the new opaque surface could affect that part of the façade.
A site-specific design is therefore preferable to applying one standard panel configuration to every property.
Supporting Arrangements Should Be Planned with the Panel System
The panel surface requires an appropriate supporting arrangement. The details depend on the awning dimensions, panel configuration and installation conditions.
Property owners do not necessarily need to specify this arrangement themselves.
However, an aluminium composite panel installer should be able to explain how the proposed panel system relates to the overall awning structure and property.
Where structural assessment is required, it should take place before customised components are produced.
This helps ensure that architectural preferences remain compatible with the practical requirements of the installation.
Accurate Measurements Support Better Panel Planning
Project measurements determine more than the overall width of the awning. They can also influence panel arrangement and the relationship between the shelter and surrounding architectural features.
Measurements should therefore be taken from the actual installation area.
Approximate dimensions may be sufficient for an early discussion, but fabrication should rely on confirmed site information.
This becomes increasingly important when the design requires specific panel alignment or needs to fit closely around existing property elements.
Fabrication Should Follow the Approved Configuration
Once dimensions, layout and relevant specifications have been confirmed, fabrication or preparation can proceed according to the approved configuration.
This creates a useful decision point for the property owner.
Important visual choices should be resolved before customised components are prepared. Significant changes after this stage can affect other parts of the project.
A clear confirmation process allows the installer and property owner to work from the same dimensions and design expectations.
Installation Quality Influences the Final Appearance
Even a carefully selected panel can produce an unsatisfactory visual result if the completed installation does not correspond with the intended layout.
Positioning, alignment and transitions therefore matter.
The final installation should be reviewed as a complete awning rather than assessed only by whether individual panels have been attached.
Property owners can compare the completed shelter with the agreed design and raise questions about visible inconsistencies during the final inspection.
Maintenance Should Follow the Actual Panel Finish
Cleaning requirements can vary according to the aluminium composite panel product and finish.
Property owners should follow the care guidance applicable to the installed panel rather than using aggressive cleaning methods without confirming their suitability.
Routine visual inspection can also help identify changes to accessible surfaces or connections.
The objective of maintenance is not to repeatedly treat the material, but to keep the installed awning reasonably clean and identify visible concerns that may require further assessment.
Appearance Changes Should Be Investigated in Context
Outdoor architectural surfaces can change in appearance over time due to environmental exposure, accumulated dirt or other factors.
A visible change does not automatically indicate a problem with the panel itself.
Property owners should first consider where the change is occurring and whether it involves the surface, an edge, a connection or another part of the awning.
This context can help an installer determine whether cleaning, maintenance or further inspection is appropriate.
Ask an Aluminium Composite Panel Installer Specific Questions
Property owners can obtain more useful information by asking questions about the proposed application rather than requesting generic descriptions of aluminium composite panels.
Questions can include:
Which specific panel system is proposed?
Is it intended for this type of outdoor application?
How will the panels be arranged across the awning?
How will the design relate to nearby building features?
What should be considered before fabrication?
What care is appropriate for the selected finish?
These questions connect material selection with the actual project.
Review Completed ACP Awning Projects for Context
Completed projects can help property owners understand how aluminium composite panels look when used across a full awning rather than viewed as individual samples.
Relevant examples can demonstrate panel proportions, façade integration, colour choices and overall shelter dimensions.
When reviewing projects, attention should be given to examples with applications similar to the proposed property.
This makes project evidence useful as a design reference rather than simply a portfolio of finished work.
Frequently Asked Questions (FAQs)
What is an aluminium composite panel?
An aluminium composite panel is a manufactured panel made from multiple layers. Exact construction and specifications vary by product, so property owners should review information for the particular panel proposed for an awning.
Can aluminium composite panels be used for outdoor awnings?
They can be used in selected awning applications where the specific panel system is suitable for the intended use. The complete awning design, supporting arrangement and installation conditions also need to be considered.
Are aluminium composite panel awnings transparent?
No. They create an opaque overhead surface rather than allowing daylight directly through the panel. This should be considered where natural lighting beneath the awning is important.
How should I choose the colour of an ACP awning?
Consider the existing façade, window frames, roofing elements and other exterior finishes. Decide whether the awning should blend with the building or act as a more visible architectural feature.
What should I ask an aluminium composite panel installer?
Ask about the specific panel being proposed, its suitability for the application, panel layout, site measurements, fabrication process and appropriate care after installation.
Look Beyond the Material Name
Aluminium composite panels can form a clean, opaque surface for fixed awnings, but choosing an ACP awning should involve more than selecting a material from a catalogue.
The proposed application, panel layout, architectural relationship, actual product specifications and installation conditions all influence the finished result.
For property owners, the most useful approach is to evaluate how the aluminium composite panel will function as part of the complete awning and existing building rather than treating the panel as the entire solution.
Discuss an ACP Awning Application
Property owners considering an aluminium composite panel awning can prepare information about the proposed coverage area, surrounding façade and preferred architectural appearance before discussing the project.
For project-specific guidance on panel selection, design and installation requirements, contact Moonlight Pte Ltd. to discuss the proposed application.