
Polycarbonate Canopy for Singapore Properties: What to Consider Before Installation
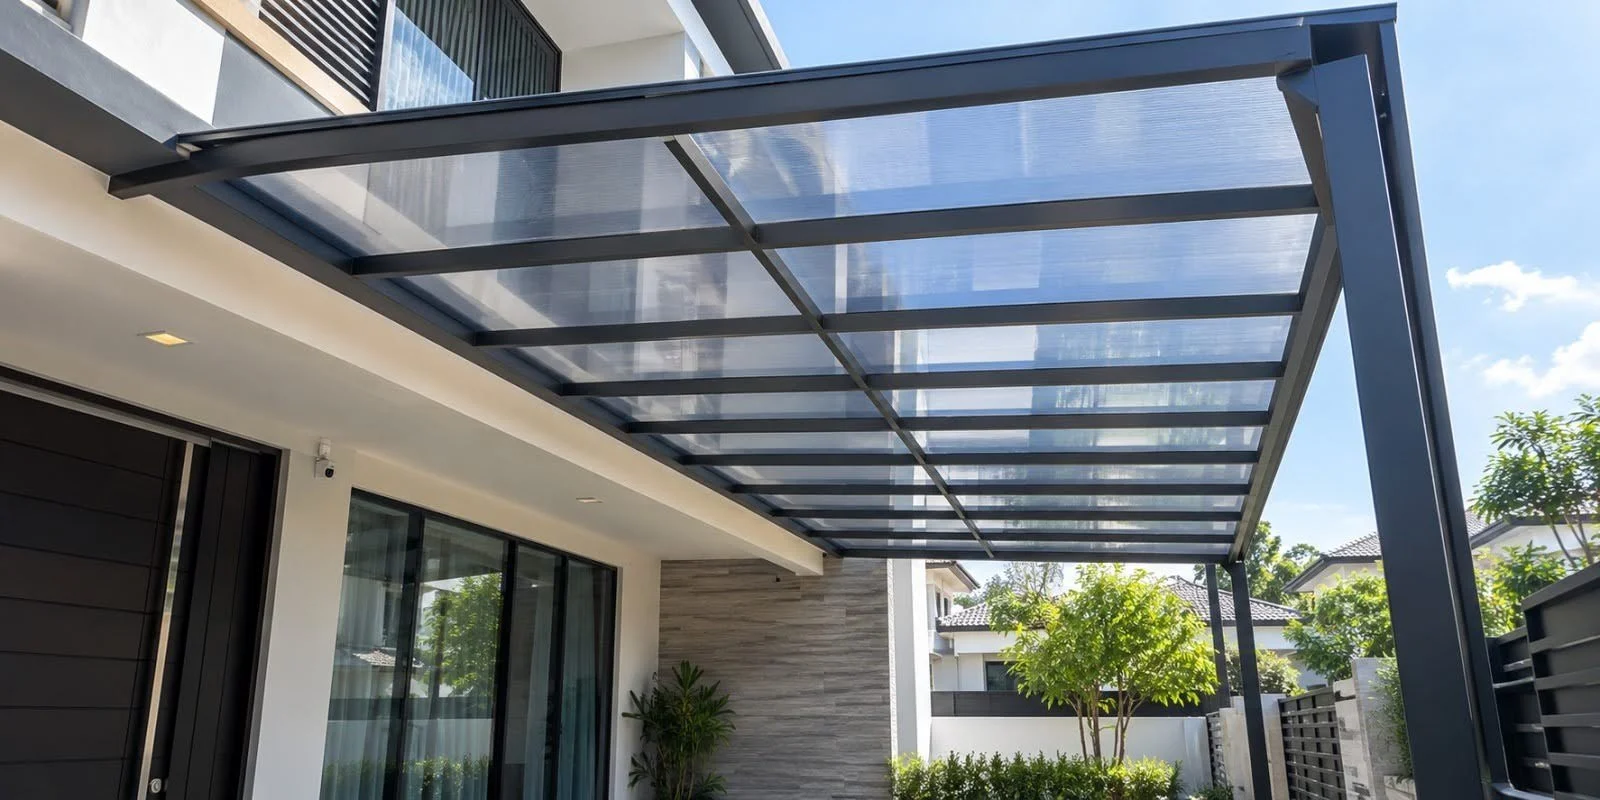
A polycarbonate canopy is an overhead shelter commonly considered for entrances, walkways, and other outdoor areas where property owners want coverage while retaining natural light. Before installing a polycarbonate canopy in Singapore, the priority should be determining exactly where shelter is required and how the canopy will interact with the existing property.
Unlike choosing a material from a catalogue, canopy planning requires a site-specific approach. The dimensions of the area, pedestrian movement, nearby doors and windows, rainfall direction, drainage, and available structural support can all influence the final configuration.
A well-planned canopy therefore begins with the space beneath it. The polycarbonate covering is selected as part of a complete shelter system designed around that space.
Start by Identifying the Exact Area That Needs Shelter

The first question is not how large the canopy can be, but which part of the property actually requires coverage.
For an entrance, the priority may be the transition between a doorway and an external path. For a walkway, coverage may need to follow the route people regularly use. A residential patio or side area can have a different coverage requirement.
Marking the intended shelter zone helps establish practical dimensions.
This also prevents unnecessary expansion of the canopy into parts of the property that do not need permanent overhead coverage.
Entrance Canopies Should Cover More Than the Door Opening
An entrance canopy should be planned around how people approach, enter, and leave the property.
Simply matching the canopy width to the door does not necessarily provide useful coverage. The transition area immediately outside the entrance may also need shelter.
Projection is equally important because it determines how far the canopy extends from the building.
Property owners should consider where people normally stand while opening a door, waiting at an entrance or moving between indoor and outdoor areas.
The canopy can then be designed around that practical zone.
Walkway Canopies Need Continuous Planning
A walkway canopy should be assessed as one continuous route rather than a collection of separate covered points.
The width of the walkway, direction of movement, and surrounding structures all influence the design. Changes in direction or building alignment may also require adjustments to the canopy configuration.
Supporting components should be positioned with pedestrian movement in mind.
The objective is to provide useful overhead coverage without creating unnecessary obstacles along the path.
For longer walkways, consistency in canopy alignment also becomes more important to the finished appearance.
Residential Canopies Should Fit Everyday Movement
Residential properties can use polycarbonate canopies in areas where occupants regularly move or spend time outdoors.
Possible applications include entrances, passages, selected patio areas, and other exterior spaces where permanent shelter is useful.
The canopy should reflect how the household actually uses the area.
For example, a side passage primarily used for movement may require a different configuration from an outdoor space used for seating or other activities.
Understanding that distinction helps determine the required dimensions and whether a permanent canopy is appropriate.
Commercial Canopies Need to Account for Higher Traffic
Commercial properties may have entrances and walkways used by larger numbers of people throughout the day.
The canopy design should therefore consider pedestrian flow as well as physical coverage.
Entrances should remain easy to identify and access. Walkways should maintain appropriate clearance, and supporting components should not unnecessarily interfere with movement.
Other exterior elements can also affect the available installation area, including signage, lighting and existing building features.
The canopy should function as part of the commercial environment rather than simply occupy unused façade space.
Canopy Width Should Follow the Area Being Protected
Width determines the horizontal extent of the canopy across the property.
The appropriate measurement depends on the application.
An entrance canopy may extend beyond the door opening to provide a broader covered transition. A walkway canopy may correspond more closely with the width of the pedestrian route.
The surrounding façade should also be considered.
Extending a canopy too far across windows, architectural details or unrelated areas can affect both appearance and function. Width should therefore be justified by the actual coverage requirement.
Projection Determines How Far Coverage Extends Outward
Projection is particularly important when planning a canopy because it determines how far the shelter reaches away from its mounting or supporting area.
Insufficient projection can leave much of the intended space exposed even when the canopy appears wide enough from the front.
Excessive projection may introduce other design or installation considerations.
The appropriate dimension should be based on how far the usable area extends from the building.
Property owners should therefore assess width and projection together rather than treating them as separate design decisions.
Canopy Height Changes the Protected Area
The height of an overhead shelter can affect how coverage is experienced beneath it.
A canopy needs sufficient clearance for the intended use of the space, but its position should also relate appropriately to the building.
Nearby doors, windows, signage and lighting can influence the available height.
A canopy installed higher does not necessarily provide the same practical shelter as an identical canopy positioned differently.
Height, projection and exposure should therefore be considered together during site assessment.
Natural Light Is an Important Reason to Consider Polycarbonate
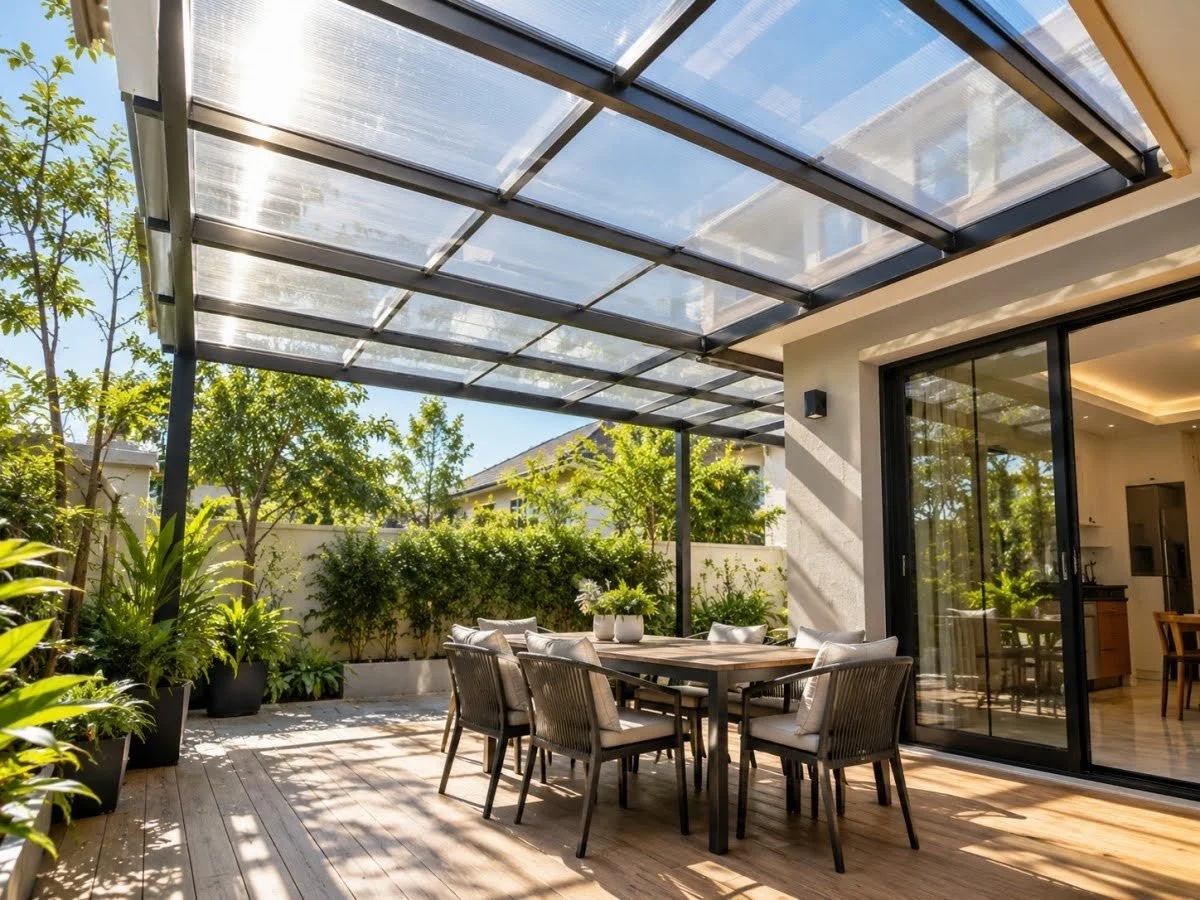
Polycarbonate can allow natural light through the overhead covering, depending on the specific sheet selected.
This can be particularly useful for entrances and walkways positioned near windows or interior areas that benefit from daylight.
A completely opaque canopy could create noticeably different lighting conditions beneath the shelter.
Polycarbonate provides an alternative where property owners want permanent overhead coverage without automatically creating a fully opaque roof.
The amount of light transmitted should still be confirmed according to the actual sheet being considered.
Different Polycarbonate Sheets Can Create Different Lighting Conditions
Not all polycarbonate coverings look or behave identically.
Sheet type, colour, finish and product specifications can influence light transmission and visual appearance.
Property owners should therefore avoid selecting a canopy based on a generic photograph of polycarbonate.
If daylight is important, the installer should identify the proposed product so that relevant specifications can be reviewed.
Completed installations using similar sheets can also provide useful visual context, although orientation and site conditions will affect the actual result.
Consider How the Canopy Affects Nearby Windows
A canopy installed near windows can change the way daylight reaches the interior.
Polycarbonate may help retain more light than an opaque covering, but the final effect still depends on canopy dimensions, position, and the selected sheet.
Window operation should also remain practical.
Before finalising the design, property owners should identify all windows near the proposed canopy and consider both physical clearance and lighting implications.
This is particularly important for larger canopies extending along a building façade.
Sunlight Direction Matters Throughout the Day
A canopy can experience different levels of direct sunlight depending on property orientation and surrounding buildings.
The conditions observed in the morning may be very different later in the day.
Property owners should consider when the area receives direct sunlight and how the space is normally used during those periods.
If solar or UV-related performance is an important requirement, the specifications of the proposed polycarbonate product should be reviewed rather than relying on general assumptions about the material.
Site orientation and product characteristics should be considered together.
Heat Should Be Assessed According to the Actual Application
Natural light and heat should not be treated as the same property characteristic.
A canopy may transmit daylight while still being exposed to significant direct sunlight. The resulting conditions beneath the shelter depend on several factors, including orientation, canopy dimensions and the specific sheet.
Property owners concerned about heat should discuss the actual location and relevant product specifications with the installer.
This is more useful than assuming that all transparent or translucent polycarbonate coverings will create identical conditions.
Overhead Coverage Does Not Create a Fully Enclosed Space
A polycarbonate canopy primarily protects the area from above. Most canopy installations remain open at the sides.
This distinction matters when property owners assess rain protection.
Wind-driven rain can enter beneath a canopy from exposed directions even when the overhead surface completely covers the intended area.
The canopy should therefore be planned according to realistic shelter requirements.
Where an area needs enclosure rather than overhead coverage, a canopy alone may not address the entire requirement.
Rain Direction Should Be Considered at Exposed Locations
Some parts of a property are more exposed to wind-driven rain than others.
An entrance positioned within a sheltered recess may experience different conditions from a walkway along an open building edge.
Property owners should consider how rain normally reaches the proposed area.
This information can help the installer determine whether the planned width, projection and positioning are reasonable for the intended level of shelter.
No open-sided canopy can guarantee that all wind-driven rain will be excluded from every direction.
Drainage Should Be Planned Before Installation
A canopy collects rainfall across its overhead surface, so the resulting water needs an appropriate path away from the covered area.
The drainage approach depends on the canopy design and existing property conditions.
Property owners should consider where water will move relative to entrances, walkways and neighbouring areas.
The important question is not simply whether water can leave the canopy, but whether it is directed away without creating an avoidable inconvenience elsewhere.
Drainage planning should therefore be part of the initial canopy design.
Existing Drainage Points Can Influence the Layout
Where the property already has suitable drainage infrastructure, the canopy design may need to consider its location.
The installer should identify relevant drainage points during site assessment rather than discovering them after the canopy configuration has been finalised.
The relationship between canopy drainage and the existing property varies between projects.
For larger installations, this coordination becomes increasingly important because the shelter collects rainfall across a greater surface area.
Structural Support Should Be Assessed for the Actual Site
A polycarbonate canopy requires a supporting arrangement appropriate to its dimensions and installation conditions.
The transparent or translucent sheet should not be viewed as the entire canopy system.
Supporting components, mounting locations and connections form part of the completed installation.
An installer should assess the property before determining the final configuration.
Where additional structural evaluation is necessary, it should be identified before fabrication or installation rather than assumed from visual inspection alone.
Supporting Components Should Not Obstruct the Space
Structural requirements need to be balanced with how the area beneath and around the canopy is used.
A walkway, for example, should continue to support practical pedestrian movement.
At an entrance, supporting elements should not unnecessarily interfere with access or door operation.
This is another reason why canopy planning should begin with the property application rather than with the panel dimensions.
The complete supporting system should fit both the physical site and normal use of the area.
Installation Planning Should Include Surrounding Features
Before installation, the contractor should identify building elements that could affect the canopy.
These may include:
Doors and windows
Existing roof edges
Exterior lighting
Signage
Drainage features
Existing fixtures around the façade
Identifying these elements early helps the canopy design respond to the actual building.
It can also reduce the need for last-minute modifications once components have already been prepared.
Accurate Measurements Are Essential for Custom Canopies
Polycarbonate canopy installations frequently need to correspond with specific property dimensions.
Measurements should establish the required width, projection, height and relevant clearances.
Approximate measurements can help with an initial discussion, but confirmed site information should guide the final design and preparation.
For walkway applications, measurements may also need to account for changes in direction or variations along the route.
Accurate information helps connect the planned canopy with the real conditions of the property.
Maintenance Access Should Be Considered Before the Canopy Is Built
A canopy will eventually need routine cleaning or inspection, so the completed design should not make reasonable access unnecessarily difficult.
This is particularly relevant for larger or higher installations.
Nearby trees can also influence maintenance requirements because leaves and other debris may collect on or around the canopy.
The frequency of cleaning depends on the actual environment.
Property owners should follow the appropriate care guidance for the installed polycarbonate product rather than assuming that every sheet can be cleaned in the same way.
Questions to Ask a Polycarbonate Awning Installer
A site-specific discussion can help determine whether the proposed canopy suits the property.
Useful questions include:
What area will the canopy actually cover?
What width and projection are recommended?
How will nearby doors and windows be affected?
Which polycarbonate sheet is proposed?
How much natural light does the selected product transmit?
How will rainfall be directed?
What supporting arrangement is required?
How can the canopy be accessed for future care?
The answers should relate to the actual property rather than describe polycarbonate canopies only in general terms.
Frequently Asked Questions (FAQs)
Where is a polycarbonate canopy commonly used?
A polycarbonate canopy can be considered for entrances, walkways and selected residential or commercial outdoor areas. Suitability depends on the required coverage, property layout and installation conditions.
Does a polycarbonate canopy allow natural light through?
Polycarbonate can transmit natural light, but the amount depends on the specific sheet type and specification. Property owners should review information for the actual product being proposed.
Will a polycarbonate canopy keep an entrance completely dry?
A canopy can provide overhead rain protection, but most installations remain open at the sides. Wind-driven rain may still reach the area depending on exposure, canopy dimensions and weather direction.
What should be checked before installing a walkway canopy?
Check the route requiring coverage, width, projection, clearance, nearby doors and windows, drainage and supporting requirements. Pedestrian movement should remain practical after installation.
Why is a site assessment important for a polycarbonate canopy?
A site assessment allows the installer to confirm measurements, surrounding building features, access, drainage considerations and potential supporting arrangements. These conditions can directly influence the final canopy design.
Plan the Covered Route Before Choosing the Canopy
A polycarbonate canopy should be designed around the people and spaces it needs to protect. Entrances require attention to transition areas, while walkways require consistent planning along the complete pedestrian route.
Natural light can make polycarbonate particularly relevant to these applications, but it is only one part of the decision.
Dimensions, sunlight, rain exposure, drainage, nearby building features and structural support should all be assessed before the canopy is finalised.
This site-first approach helps ensure that the finished shelter responds to the actual property rather than simply adding an overhead panel where space is available.
Plan Your Polycarbonate Canopy Installation
Property owners considering a polycarbonate canopy can identify the entrance, walkway or outdoor area requiring shelter and note nearby windows, doors and drainage features before arranging an assessment.
For project-specific guidance on canopy dimensions, site conditions and installation requirements, contact Moonlight Pte Ltd to discuss the proposed application.