
What to Expect During an Awning Installation in Singapore
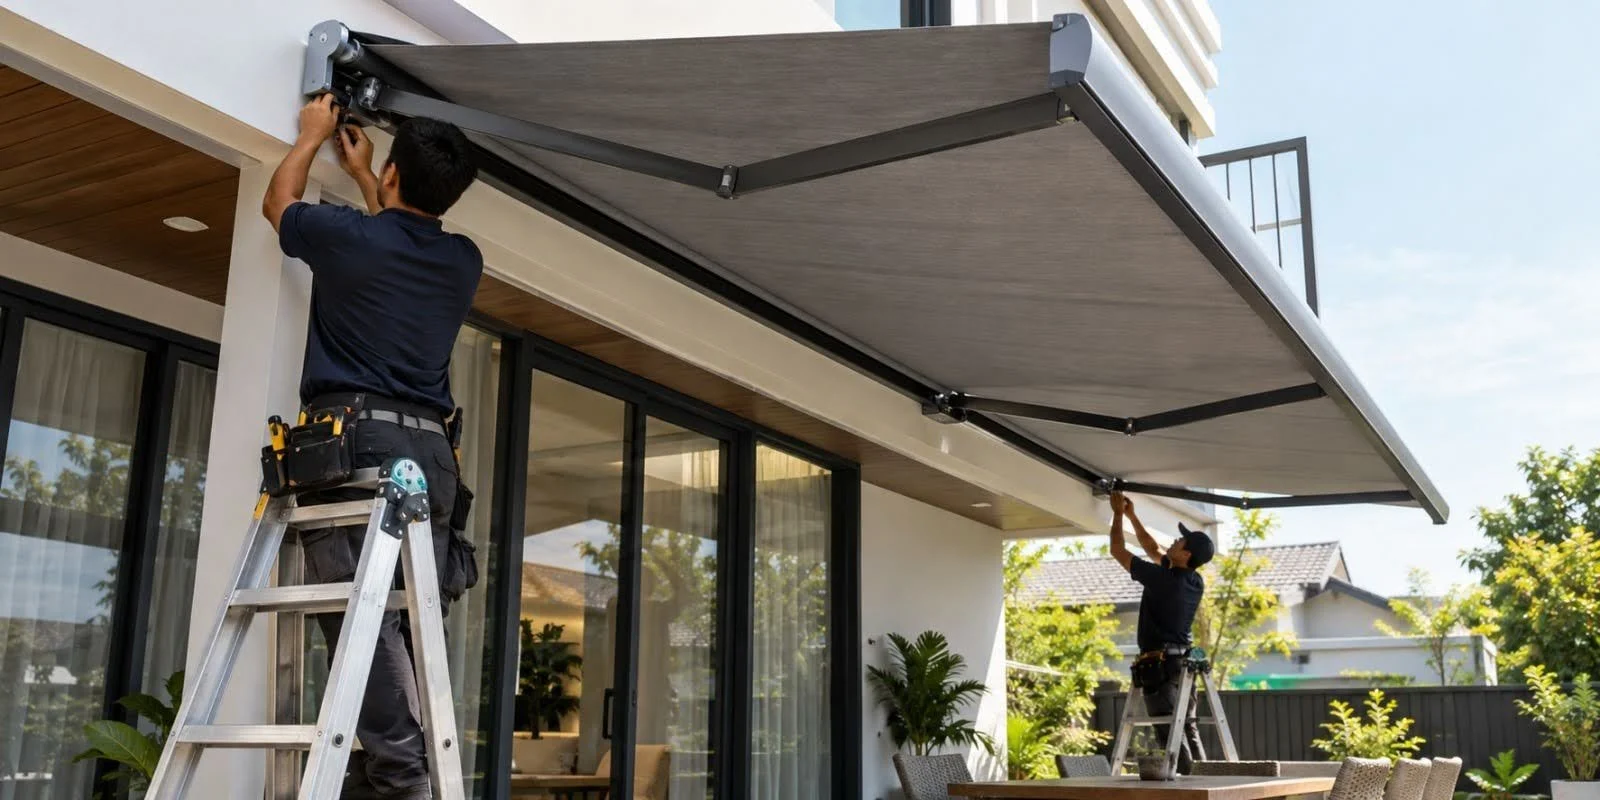
An awning installation in Singapore normally involves more than mounting a completed shelter onto a property. Before installation begins, the proposed area needs to be assessed, measurements confirmed, the awning configuration finalised and any required fabrication or preparation completed.
For property owners, understanding this sequence makes it much easier to prepare for the project and identify decisions that need to be made before installers arrive. The exact process varies according to the property and awning system, but the underlying principle remains the same: installation should follow confirmed site information rather than compensate for unresolved planning decisions.
This guide focuses specifically on what happens during the installation journey, from the initial site inspection through to final checks and post-installation care.
The Process Starts Before Installation Day
Awning installation begins with planning rather than physical installation. The contractor first needs enough information to determine how the proposed shelter relates to the property.
This includes understanding where the awning will be positioned, the area it needs to cover and whether the installation location has features that could affect the work.
A project that reaches installation day with unresolved dimensions or design questions can require unnecessary adjustments.
The early stages are therefore intended to establish the information needed for preparation and installation to proceed correctly.
The Initial Site Inspection Establishes Existing Conditions
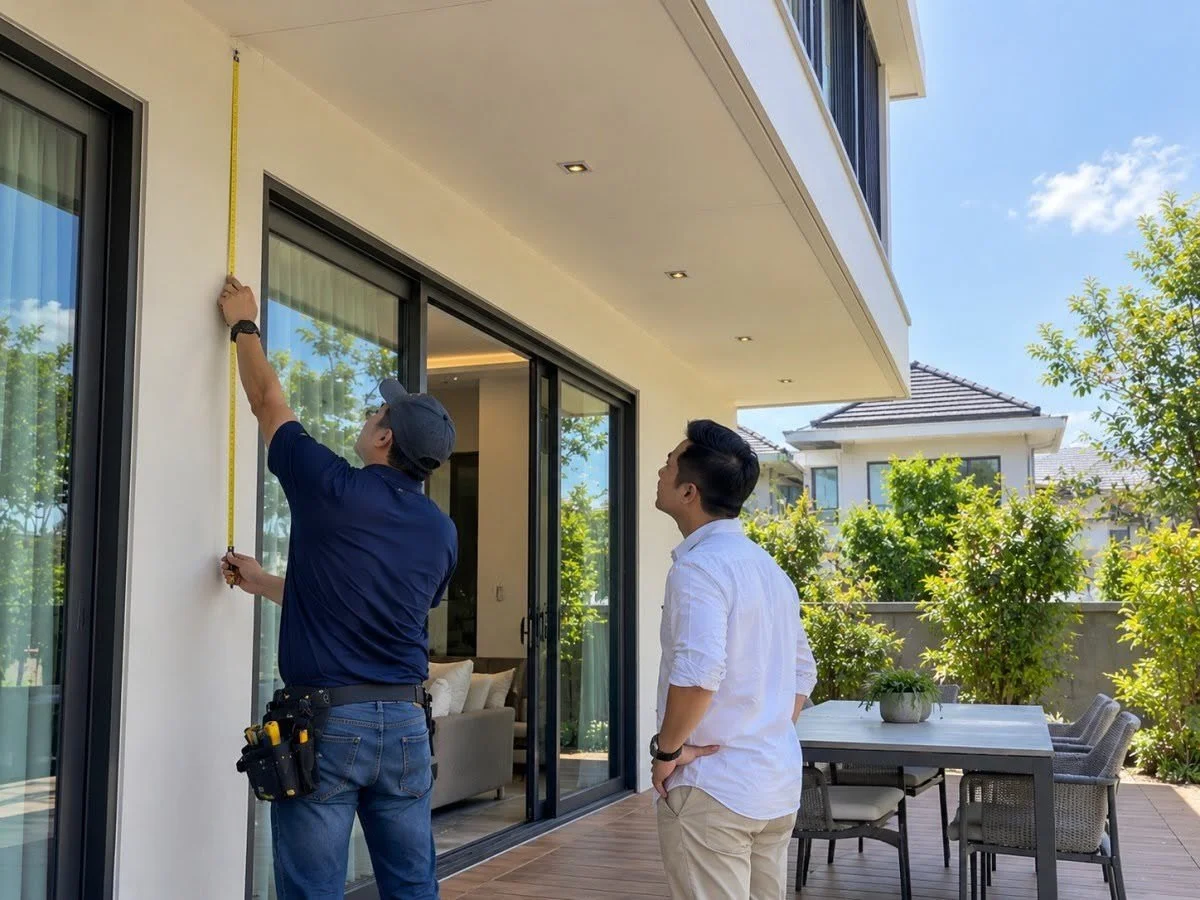
A site inspection allows the awning contractor to examine the actual area where the system is expected to be installed. This provides information that photographs or approximate dimensions may not reveal.
The inspection can identify windows, doors, roof edges, lighting, existing fixtures and other features around the proposed location.
Access to the area can also be reviewed. Installers need sufficient working space to carry out the required work safely and practically.
For customised projects, the site inspection provides the foundation for the measurements and configuration that follow.
The Required Coverage Area Is Confirmed
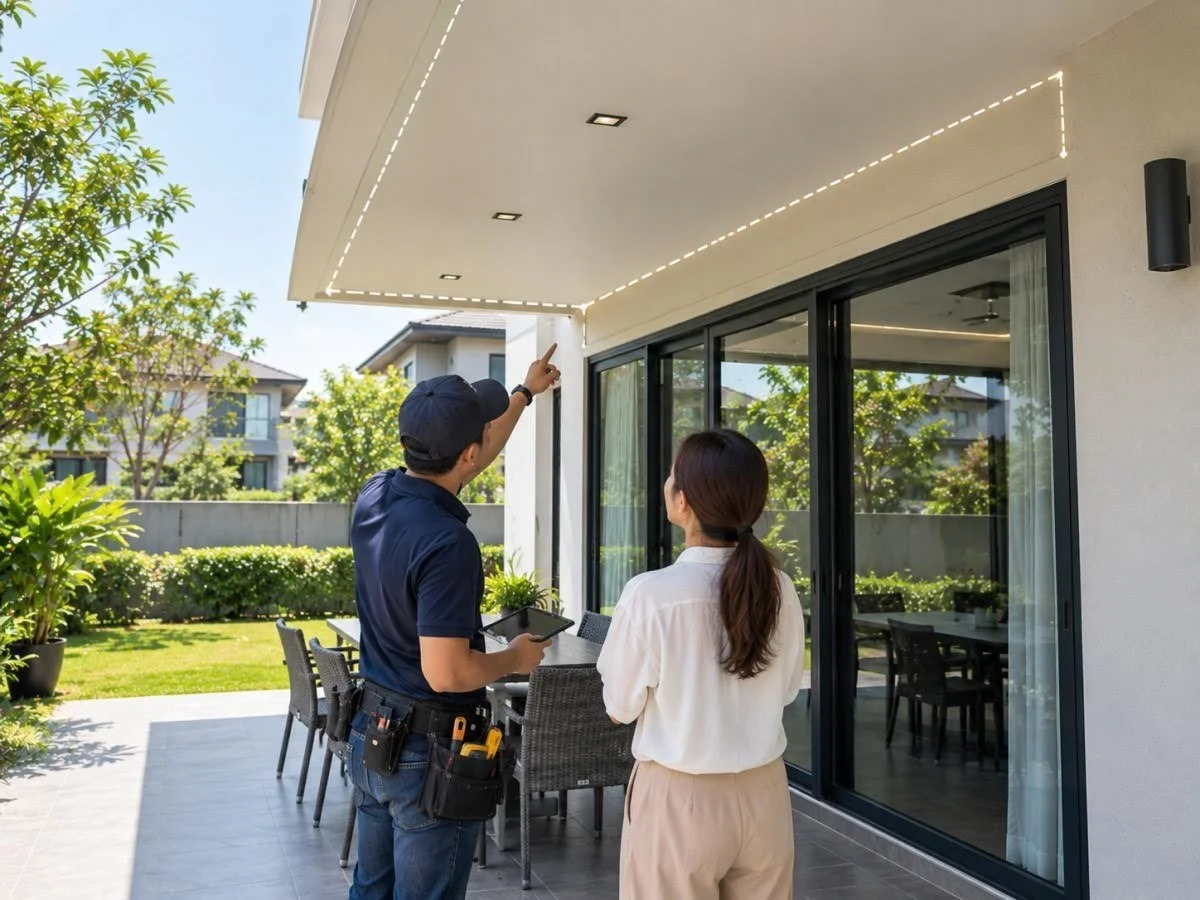
Before detailed measurements are finalised, the contractor and property owner should have a common understanding of the area that needs shelter.
An entrance may require coverage beyond the doorway. A walkway may need a continuous shelter along a particular route. A patio could require coverage only over a specific activity or seating area.
Defining this zone prevents dimensions from being selected without considering how the finished awning will actually be used.
The intended coverage should therefore be clear before the project moves into detailed preparation.
Detailed Measurements Translate the Plan into Dimensions
Measurements establish the physical dimensions required for the proposed awning. Their purpose is not simply to record the size of a wall or outdoor area.
The contractor may need to determine width, projection, mounting position and relevant clearances depending on the awning system.
Nearby features can affect these dimensions. A window, light fitting, roof edge or door may influence where the awning can be positioned.
Accurate measurements are particularly important where components will be fabricated or prepared specifically for the property.
The Mounting Area Is Assessed
The mounting area is the part of the property or supporting system to which the awning will be connected. Its suitability should be assessed according to the requirements of the proposed installation.
A surface should not be assumed to be suitable merely because it appears solid from the outside.
The contractor needs to consider the relevant site conditions and determine the appropriate mounting arrangement for the particular awning.
Where additional structural assessment is necessary, this should be identified before fabrication or installation proceeds rather than discovered after the project has already reached the site-work stage.
The Awning Configuration Is Confirmed Before Preparation
Once the relevant site information has been gathered, the proposed awning configuration can be confirmed. This establishes what is actually going to be prepared and installed.
Depending on the project, confirmation can include dimensions, type of awning, layout, finish, operating method and other system-specific details.
Property owners should review these details carefully.
This confirmation stage is important because later changes may affect prepared or fabricated components. Final decisions are easier to manage before production or preparation begins.
Material Confirmation Should Be Project-Specific
The material or covering system should already have been selected according to the intended application by the time detailed installation planning begins.
At this stage, the important task is confirming the actual specification being used rather than reopening a broad comparison of every possible awning material.
The contractor should identify the relevant product or system information needed for the project.
This keeps the installation process focused and avoids repetitive material discussions that do not affect the confirmed design.
Where specific performance characteristics matter, they should be checked against the specifications of the selected product.
Custom Components May Require Fabrication
Some awnings require components to be prepared or fabricated according to confirmed project dimensions. This work generally occurs before installers arrive for the main installation.
Fabrication can vary substantially depending on the awning system.
The important point for property owners is that customised components depend on accurate site information. Once they have been prepared for a specific location, significant dimensional changes can be more difficult to accommodate.
This is why site assessment and measurement should precede fabrication rather than occur as an afterthought.
Property Owners May Need to Prepare the Area
The installation area should be reasonably accessible before work begins. Property owners may need to move items that could obstruct installers or restrict access to the working area.
For residential projects, this can include outdoor furniture or movable items positioned close to the installation location.
Commercial properties may need additional planning where the work takes place near customer or staff access routes.
The contractor should explain any preparation required before installation day so that the area can be made available without unnecessary delays.
Access Requirements Depend on the Installation Location
Awning installation may require access not only to the area directly beneath the shelter but also to the mounting location and surrounding working space.
The requirements depend on the height, dimensions and configuration of the project.
Restricted spaces can affect how components are moved into position or how installers reach the required area.
Property owners should therefore inform the contractor of any access restrictions that may not be obvious during initial discussions. These can then be considered as part of installation planning.
Installation Usually Begins with Positioning and Preparation
On installation day, the team can verify the working area and prepare the location according to the confirmed design.
The precise sequence depends on the awning system. However, installers generally need to establish the correct position before the main components are secured.
Measurements or reference points may be checked again where appropriate.
This stage helps ensure that the physical installation corresponds with the agreed configuration rather than relying solely on visual judgement once work has begun.
Supporting Components Are Installed According to the System
An awning relies on appropriate supporting components to maintain its intended position. These elements form part of the installation even when they are less visually prominent than the finished covering.
Their configuration varies according to the system and property.
Installation should follow the requirements of the selected awning rather than use one identical approach for every project.
This is one reason experience with the relevant type of awning matters. The installation method needs to correspond with both the system and the actual site conditions.
The Awning Covering or Main System Is Then Positioned
After the necessary supporting arrangement has been prepared, the main awning system or covering can be positioned according to the project design.
For a fixed awning, this can involve prepared panel or shelter components. A retractable system involves its own assembly and operating components.
The installation team should work according to the dimensions and configuration confirmed earlier in the project.
The property owner does not necessarily need to understand every construction detail, but the installed system should correspond with the agreed project scope.
Retractable Systems Require Operating Checks
Retractable awnings include moving components, so installation is not complete until normal operation has been checked.
The awning should extend and retract according to the requirements of the installed system.
For manual configurations, the intended operating method should be demonstrated. Automatic systems may require testing of the motorised operation and supported controls.
The property owner or relevant users should understand how to operate the system normally before the project is considered complete.
Drainage Arrangements Are Checked Where Relevant
Fixed awnings and other systems that collect rainfall can influence how water moves around the property. Where drainage forms part of the design, the relevant arrangement should be reviewed during completion checks.
The objective is to confirm that the installed configuration corresponds with the planned direction of water movement.
Nearby entrances, walkways and existing drainage points may be particularly relevant.
Drainage requirements differ between projects, so the appropriate checks should relate to the actual awning rather than a generic installation checklist.
The Installation Should Be Reviewed from the User's Perspective
A technically installed awning should also be examined according to how the area will be used after the installers leave.
Property owners can check whether doors and windows remain appropriately accessible, whether pedestrian routes are clear and whether the awning covers the intended area.
For retractable systems, users should confirm that the controls are practical to access.
These checks connect the completed installation back to the original purpose of the project.
A Final Inspection Helps Identify Visible Concerns
The final inspection provides an opportunity to review the completed work before the project is closed.
The exact checks depend on the awning system, but the property owner can review the overall position, visible alignment and surrounding installation area.
Any questions about the completed project should be raised at this stage.
For systems with moving components, operation should also be demonstrated so that unusual behaviour can be identified before regular use begins.
The final inspection is therefore both a project check and a handover stage.
Property Owners Should Receive Basic Operating Guidance
Operating guidance is particularly relevant for retractable and automatic awnings, although even fixed systems may have care requirements that should be understood.
Users should know how the installed system is intended to function and what actions should be avoided.
For motorised systems, the supported control method should be demonstrated. Property owners should not assume that an automatic awning includes functions that have not been specifically provided.
Clear handover guidance reduces the likelihood of incorrect operation after installation.
Post-Installation Care Should Focus on the Actual System
Maintenance begins after the awning enters regular use, but it does not need to involve constant intervention.
Property owners should follow the care instructions applicable to the installed product. Accessible surfaces may require cleaning, while visible debris should not be allowed to interfere with relevant components.
Retractable systems also require attention to how they operate over time.
If movement becomes unusual or visible components change significantly, assessment can be more appropriate than repeatedly forcing or adjusting the system.
Keep Basic Project Information After Completion
Keeping basic information about the completed installation can make future maintenance or enquiries easier.
Useful records can include the type of awning installed, relevant product details, operating instructions and any project documentation provided by the awning company.
For automatic systems, information about the controls or motorised components can also be useful.
These records provide context if the property owner later needs maintenance guidance or further assessment.
Understand What Happens If Changes Are Needed Later
Property use can change over time, and an awning that originally served one purpose may later be affected by alterations to the surrounding area.
Property owners should avoid modifying structural, supporting or operating components without understanding how those changes could affect the installed system.
If a significant alteration is being considered, discussing it with an appropriate contractor can help determine whether the existing awning will be affected.
This is especially relevant when renovations introduce new doors, walls, fixtures or other features close to the installation.
A Clear Installation Sequence Reduces Uncertainty
Although projects vary, understanding the general sequence makes the process easier to follow.
A typical awning installation project can progress through:
Site inspection and requirement confirmation
Detailed measurement of the proposed area
Confirmation of the awning configuration
Preparation or fabrication where required
Preparation of the installation area
Installation of the awning system
Operational or drainage checks where applicable
Final inspection and handover
Some projects may require additional stages, particularly where site conditions or specialist work create additional requirements.
What Property Owners Should Confirm Before Installation Day
Before installation begins, the main project decisions should already be settled. This helps keep installation day focused on implementing the agreed plan.
Property owners should know the confirmed installation location, approximate coverage, selected awning system and any preparation they need to complete.
They should also understand whether access to particular parts of the property will be required.
If important design questions remain unresolved immediately before installation, they should be clarified rather than left for installers to interpret during the work.
Frequently Asked Questions (FAQs)
How does an awning installation in Singapore normally begin?
The process usually begins with understanding the required coverage and assessing the proposed installation area. Detailed measurements and site conditions can then be used to confirm the awning configuration before preparation or fabrication.
Does the awning need to be measured before installation?
Yes. Measurements help establish the dimensions, mounting position and relevant clearances for the proposed awning. Customised systems particularly depend on confirmed dimensions before preparation.
Do I need to prepare my property before the installers arrive?
You may need to clear furniture or other movable items from the working area and ensure reasonable access. The specific requirements depend on the location and should be explained by the contractor before installation.
What should be checked after the awning is installed?
The completed awning should be reviewed for its position, intended coverage and visible condition. Retractable systems should also be tested for normal operation, while relevant drainage arrangements can be checked for fixed shelters.
How long does awning installation take?
The uploaded strategy does not specify a standard installation duration, and project times can vary according to the awning system, dimensions, site access and complexity. The contractor should provide project-specific information once the installation requirements are known.
From Site Assessment to Final Handover
A successful awning installation is the result of decisions made before, during and immediately after the physical installation work. Site inspection and measurement establish the conditions, while confirmation and preparation ensure that the awning arriving at the property corresponds with the intended application.
Installation then places the prepared system into its planned position, followed by relevant operating or completion checks.
Understanding this sequence gives property owners a clearer view of what to expect and helps distinguish installation work from the broader process of selecting an awning.
Prepare for Your Awning Installation
Property owners planning an awning installation can prepare information about the proposed location, required coverage and any access constraints before arranging a site assessment.
For project-specific guidance on measurements, preparation and installation requirements, contact Moonlight Pte Ltd. to discuss the proposed awning project.